Skip main navigation
Sold
  • Price Unknown

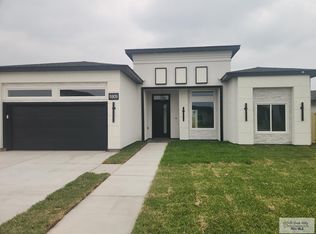
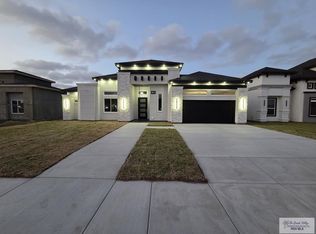
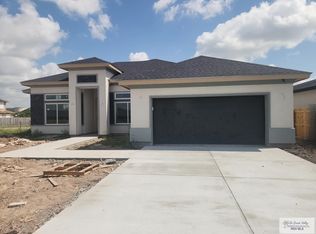
    5917 Willow Palm Ct, Brownsville, TX 78526

    5beds
    2,510sqft
    Single Family Residence
    Built in 2024
    8,400 Square Feet Lot
    $406,300 Zestimate®
    $--/sqft
    $3,658 Estimated rent

    Home value

    $406,300

    $382,000 - $431,000

    $3,658/mo

    Zestimate® history
    Loading
    Loading...

    Owner options

    List your home for rent

    $3,658/mo

    Rent Zestimate®

    Find your next renter with Zillow Rental Manager. Plus, with online applications, you can quickly screen prospective tenants – for free.

    Learn more

    $3,658/mo

    Rent Zestimate®

    Refinance and save

    Refinancing to a lower rate could help reduce your monthly payments and save thousands over the life of the loan.

    See today's rates

    Explore your selling options

    Work with a Zillow partner agent

    Leverage their expertise and Zillow's premium Showcase listings to get your home seen by more buyers.

    Get started

    List with your own agent

    Get your home in front of millions of buyers by listing it on Zillow.

    Learn how to do it

    Sell it yourself

    Take full control of how buyers see your home on Zillow by listing For Sale by Owner (FSBO).

    List your home

    What's special

    Recessed lightingDining areaTiled floorsSpacious closetPrivate water closetOpen concept
    Take a look at this fabulous floor plan!! Enter to ample living room with large windows overlooking the backyard, open concept to dining area, tiled floors, recessed lighting throughout. Main bedroom with double vanity, private water closet, spacious closet. 4th bedroom contains a private bathroom. Half bathroom accesses the backyard.

    Zillow last checked:

    Listing updated:

    Listed by:

    Monica Luna 956-572-6552,

    Realty One Group, Modern Edge

    Bought with:

    Jesus Angel Rodriguez, TREC # 0782789

    RCR Real Connect Realty

    Source: RGVMLS,MLS#: 29761625MLS Logo

    Facts & features

    Interior

    Bedrooms & bathrooms
    • Bedrooms: 5
    • Bathrooms: 4
    • Full bathrooms: 3
    • 1/2 bathrooms: 1
    Primary bedroom
    • Features: Split Bedrooms, Walk-In Closet(s)
    Primary bathroom
    • Features: Double Vanity, Private Commode, Separate Shower
    Heating
    • Central, Electric
    Appliances
    • Included: Electric Water Heater
    Features
    • Ceiling Fan(s), High Speed Internet
    • Flooring: Tile
    • Windows: Double Pane Windows
    Interior area
    • Total structure area: 2,510
    • Total interior livable area: 2,510 sqft

    Property

    Parking
    • Total spaces: 2
    • Parking features: Garage, Attached, Garage Faces Front
    • Attached garage spaces: 2
    Features
    • Levels: One
    • Patio & porch: Covered
    • Pool features: None
    • Fencing: None
    Lot
    • Size: 8,400 Square Feet
    • Features: Curb & Gutter

    Construction

    Type & style
    • Home type: SingleFamily
    • Property subtype: Single Family Residence
    Materials
    • Stucco
    • Foundation: Slab
    • Roof: Composition
    Condition
    • New Construction
    • New construction: Yes
    • Year built: 2024

    Utilities & green energy

    • Sewer: Public Sewer
    • Water: Public

    Community & HOA

    Community
    • Security: Smoke Detector(s)
    • Subdivision: Majestic Palm Heights
    HOA
    • Has HOA: No
    Location
    • Region: Brownsville

    Financial & listing details

    • Date on market: 7/14/2026
    • Listing terms: Cash,Conventional,FHA,VA Loan
    • Road surface type: Paved

    Price history

    DateEventPrice
    4/16/2025Sold--
    Source: RGVMLS #29761625 Report a problem
    3/27/2025Pending sale$439,000$175/sqft
    Source: RGVMLS #29761625 Report a problem
    3/23/2025Listing removed$439,000$175/sqft
    Source: RGVMLS #29761625 Report a problem
    12/17/2024Listed for sale$439,000$175/sqft
    Source: RGVMLS #29761625 Report a problem

    Public tax history

    Tax history is unavailable.

    Neighborhood: 78526

    Nearby schools

    GreatSchools rating
    Schools provided by the listing agent
    • Elementary: Los Fresnos
    • Middle: Los Fresnos
    • High: Los Fresnos
    • District: Los Fresnos C.I.S.D.

    Source: RGVMLS. This data may not be complete. We recommend contacting the local school district to confirm school assignments for this home.