Welcome home! This inviting one-story gem in Fort Worth perfectly blends comfort, convenience, and timeless charm, offering thoughtfully updated spaces in a peaceful setting. From the moment you arrive, you’ll be drawn in by the charming covered front porch with plenty of room for seating—an ideal spot to sip your morning coffee or greet neighbors as the day begins. Mature trees frame the property, providing shade, beauty, and a sense of established character that newer neighborhoods can’t always match. Inside, you’ll find the living area filled with natural light, accented by updated fixtures and a welcoming flow that connects seamlessly to the dining space. Whether you’re hosting holiday gatherings, casual dinners, or simply enjoying a quiet evening at home, the open layout makes every moment feel effortless. The heart of the home is the freshly remodeled kitchen, where modern finishes meet everyday functionality. Updated countertops and a thoughtfully designed layout make this space as stylish as it is practical—perfect for both seasoned chefs and busy families on the go. Retreat at the end of the day to the light and airy primary suite, complete with a beautifully remodeled ensuite bathroom. Two additional bedrooms provide incredible versatility—use them as guest rooms, a playroom, or a home office to fit your lifestyle. Step outside and you’ll discover a large backyard with endless potential. A spacious deck sets the stage for weekend barbecues, outdoor gatherings, or simply unwinding in the fresh air. Location is another highlight—this home is conveniently close to schools, major retail, and dining options, ensuring everything you need is just minutes away. Plus, easy access to Highway 820 makes commuting or exploring all that Fort Worth has to offer simple and stress-free. With its combination of updates, character, and unbeatable location, this Fort Worth treasure truly has it all. Don’t miss your chance to make this beautiful home yours today!
Sold
Price Unknown
5917 Yosemite Dr, Fort Worth, TX 76112
3beds
1,624sqft
Single Family Residence
Built in 1955
0.29 Acres Lot
$275,100 Zestimate®
$--/sqft
$2,151 Estimated rent
Home value
$275,100
$256,000 - $294,000
$2,151/mo
Zestimate® history
Owner options
List your home for rent
$2,151/mo
Rent Zestimate®
Find your next renter with Zillow Rental Manager. Plus, with online applications, you can quickly screen prospective tenants – for free.
$2,151/mo
Rent Zestimate®
Refinance and save
Refinancing to a lower rate could help reduce your monthly payments and save thousands over the life of the loan.
Explore your selling options
Work with a Zillow partner agent
Leverage their expertise and Zillow's premium Showcase listings to get your home seen by more buyers.
Get startedList with your own agent
Get your home in front of millions of buyers by listing it on Zillow.
Learn how to do itSell it yourself
Take full control of how buyers see your home on Zillow by listing For Sale by Owner (FSBO).
List your homeWhat's special
Modern finishesUpdated fixturesUpdated countertopsLarge backyardSpacious deckMature treesRemodeled ensuite bathroom
Zillow last checked:
Listing updated:
Listed by:
Stephanie Browne 0644717 940-294-6916,
MAGNOLIA REALTY 940-294-6916
Bought with:
Leslie Lopez
Rendon Realty, LLC
Source: NTREIS,MLS#: 21046872
Facts & features
Interior
Bedrooms & bathrooms
- Bedrooms: 3
- Bathrooms: 2
- Full bathrooms: 2
Primary bedroom
- Features: Ceiling Fan(s), En Suite Bathroom, Separate Shower
- Level: First
- Dimensions: 13 x 15
Bedroom
- Features: Ceiling Fan(s)
- Level: First
- Dimensions: 12 x 14
Bedroom
- Features: Ceiling Fan(s)
- Level: First
- Dimensions: 14 x 11
Primary bathroom
- Features: Built-in Features, En Suite Bathroom, Granite Counters
- Level: First
- Dimensions: 8 x 4
Dining room
- Features: Ceiling Fan(s)
- Level: First
- Dimensions: 12 x 13
Other
- Features: Built-in Features, Granite Counters, Linen Closet
- Level: First
- Dimensions: 9 x 5
Kitchen
- Features: Built-in Features, Granite Counters, Kitchen Island, Pantry
- Level: First
- Dimensions: 11 x 19
Living room
- Features: Ceiling Fan(s)
- Level: First
- Dimensions: 13 x 20
Heating
- Central, Electric, Heat Pump
Cooling
- Central Air, Ceiling Fan(s), Electric
Appliances
- Included: Dishwasher, Electric Range, Electric Water Heater, Disposal, Microwave
- Laundry: Common Area, Washer Hookup, Dryer Hookup, ElectricDryer Hookup, In Kitchen
Features
- Eat-in Kitchen, Granite Counters, High Speed Internet, Kitchen Island, Open Floorplan, Pantry
- Flooring: Carpet, Wood
- Has basement: Yes
- Has fireplace: No
Interior area
- Total interior livable area: 1,624 sqft
Property
Parking
- Total spaces: 2
- Parking features: Basement, Concrete, Door-Single, Driveway, Garage, Garage Door Opener, Parking Pad, Garage Faces Rear
- Attached garage spaces: 2
- Has uncovered spaces: Yes
Features
- Levels: One
- Stories: 1
- Patio & porch: Deck, Front Porch, Covered
- Exterior features: Rain Gutters, Storage
- Pool features: None
- Fencing: Chain Link,Wood
Lot
- Size: 0.29 Acres
- Features: Interior Lot, Many Trees
- Residential vegetation: Partially Wooded
Details
- Additional structures: Shed(s)
- Parcel number: 02956160
Construction
Type & style
- Home type: SingleFamily
- Architectural style: Traditional,Detached
- Property subtype: Single Family Residence
Materials
- Brick, Wood Siding
- Foundation: Pillar/Post/Pier, Slab
- Roof: Composition,Shingle
Condition
- Year built: 1955
Utilities & green energy
- Sewer: Public Sewer
- Water: Public
- Utilities for property: Electricity Connected, Natural Gas Available, Overhead Utilities, Sewer Available, Separate Meters, Water Available
Community & HOA
Community
- Security: Smoke Detector(s)
- Subdivision: Stepp Sub
HOA
- Has HOA: No
Location
- Region: Fort Worth
Financial & listing details
- Tax assessed value: $239,418
- Annual tax amount: $4,900
- Date on market: 9/11/2025
- Cumulative days on market: 144 days
- Listing terms: Cash,Conventional,FHA,VA Loan
- Exclusions: None
- Electric utility on property: Yes
Price history
| Date | Event | Price |
|---|---|---|
| 3/5/2026 | Sold | -- |
Source: NTREIS #21046872 Report a problem | ||
| 2/10/2026 | Pending sale | $275,000$169/sqft |
Source: NTREIS #21046872 Report a problem | ||
| 2/3/2026 | Contingent | $275,000$169/sqft |
Source: NTREIS #21046872 Report a problem | ||
| 1/30/2026 | Listed for sale | $275,000$169/sqft |
Source: NTREIS #21046872 Report a problem | ||
| 1/23/2026 | Contingent | $275,000$169/sqft |
Source: NTREIS #21046872 Report a problem | ||
| 12/19/2025 | Listed for sale | $275,000$169/sqft |
Source: NTREIS #21046872 Report a problem | ||
| 12/15/2025 | Contingent | $275,000$169/sqft |
Source: NTREIS #21046872 Report a problem | ||
| 12/13/2025 | Price change | $275,000-5.2%$169/sqft |
Source: NTREIS #21046872 Report a problem | ||
| 11/12/2025 | Price change | $290,000-3.3%$179/sqft |
Source: NTREIS #21046872 Report a problem | ||
| 9/25/2025 | Price change | $300,000-3.2%$185/sqft |
Source: NTREIS #21046872 Report a problem | ||
| 9/11/2025 | Listed for sale | $310,000+90.2%$191/sqft |
Source: NTREIS #21046872 Report a problem | ||
| 11/18/2019 | Listing removed | $163,000$100/sqft |
Source: JP and Associates Fort Worth #14153554 Report a problem | ||
| 9/29/2019 | Pending sale | $163,000$100/sqft |
Source: JP and Associates Fort Worth #14153554 Report a problem | ||
| 9/5/2019 | Price change | $163,000-3%$100/sqft |
Source: JP and Associates Fort Worth #14153554 Report a problem | ||
| 8/3/2019 | Listed for sale | $168,000+180.5%$103/sqft |
Source: JP and Associates Fort Worth #14153554 Report a problem | ||
| 2/3/2010 | Listing removed | $59,900$37/sqft |
Source: Arlington Park Realtors #11242961 Report a problem | ||
| 12/11/2009 | Price change | $59,900-14.3%$37/sqft |
Source: Arlington Park Realtors #11242961 Report a problem | ||
| 7/27/2009 | Listed for sale | $69,900$43/sqft |
Source: Arlington Park Realtors #11242961 Report a problem | ||
| 4/24/2000 | Sold | -- |
Source: Agent Provided Report a problem | ||
Public tax history
| Year | Property taxes | Tax assessment |
|---|---|---|
| 2025 | $3,306 -2.1% | $239,418 |
| 2024 | $3,376 +9.6% | $239,418 +0.6% |
| 2023 | $3,080 -21.5% | $237,980 +18% |
| 2022 | $3,921 +2.3% | $201,679 +17.3% |
| 2021 | $3,834 +8.8% | $171,895 +15.3% |
| 2020 | $3,524 -11.5% | $149,141 -0.8% |
| 2019 | $3,981 +4.9% | $150,406 +9% |
| 2018 | $3,796 -1.2% | $138,000 |
| 2017 | $3,843 +1.9% | $138,000 +3.7% |
| 2016 | $3,770 +123.2% | $133,082 +123.7% |
| 2015 | $1,689 | $59,500 |
| 2014 | $1,689 | $59,500 |
| 2013 | -- | $59,500 |
| 2012 | -- | $59,500 |
| 2011 | -- | $59,500 |
| 2010 | -- | $59,500 -42.4% |
| 2009 | -- | $103,300 |
| 2008 | -- | $103,300 +36.3% |
| 2007 | -- | $75,800 +20.3% |
| 2006 | -- | $63,000 |
| 2005 | -- | $63,000 |
| 2004 | -- | $63,000 |
| 2003 | -- | $63,000 |
| 2002 | -- | $63,000 +36.4% |
| 2001 | -- | $46,200 |
| 2000 | -- | $46,200 |
Find assessor info on the county website
Neighborhood: Eastern Hills
Nearby homes
- $248,6003 bd2 ba1.3k sqft6001 Yosemite Dr, Fort Worth, TX 76112Off Market
- $326,6004 bd2 ba2.2k sqft5909 Yosemite Dr, Fort Worth, TX 76112Off Market
- $--3 bd2 ba2.3k sqft5900 Monterrey Dr, Fort Worth, TX 76112Sold

- $364,2004 bd3 ba2.4k sqft5908 Monterrey Dr, Fort Worth, TX 76112Off Market
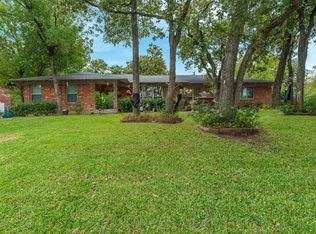
- $314,1003 bd2 ba1.9k sqft5912 Yosemite Dr, Fort Worth, TX 76112Off Market
- $311,3004 bd2 ba1.9k sqft6005 Yosemite Dr, Fort Worth, TX 76112Off Market
- $268,2003 bd2 ba1.9k sqft2001 Canton Dr, Fort Worth, TX 76112Off Market
- $312,2003 bd2 ba2.2k sqft5905 Yosemite Dr, Fort Worth, TX 76112Off Market
Nearby schools
GreatSchools rating
- 1/10Eastern Hills Elementary SchoolGrades: PK-5Distance: 0.2 mi
- 4/10Meadowbrook Middle SchoolGrades: 6-8Distance: 1.9 mi
- 2/10Eastern Hills High SchoolGrades: 9-12Distance: 0.3 mi
Schools provided by the listing agent
- Elementary: Eastern Hills
- Middle: Meadowbrook
- High: Eastern Hills
- District: Fort Worth ISD
Source: NTREIS. This data may not be complete. We recommend contacting the local school district to confirm school assignments for this home.
Get a cash offer in 3 minutes
Find out how much your home could sell for in as little as 3 minutes with a no-obligation cash offer.
Estimated market value
$275,100
Get a cash offer in 3 minutes
Find out how much your home could sell for in as little as 3 minutes with a no-obligation cash offer.
Estimated market value
$275,100
- Texas
- Tarrant County
- Fort Worth
- 76112
- Eastern Hills
- 5917 Yosemite Dr
Nearby cities
Nearby neighborhoods
Nearby zip codes
Other Fort Worth Topics
