Step into this truly ONE OF A KIND single-story residence, ideally situated in the highly sought-after community of Springfield Commons. Thoughtfully designed for modern living, the home features an OPEN CONCEPT layout centered around a spacious kitchen with granite countertops, abundant cabinetry, and a LARGE island perfect for hosting. A charming breakfast nook with a cozy window seat flows seamlessly into the inviting family room, creating an ideal space for both everyday living and entertaining. The double doors lead to a fully enclosed SUNROOM, complete with a FULLY equipped SECOND KITCHEN. This is a RARE and valuable addition that expands your entertaining and living space.
The home offers three generously sized bedrooms and two well-appointed bathrooms, including a serene primary suite with a garden tub, separate shower, and walk-in closet. A formal dining room provides FLEXIBLE use as a home office, study, or additional living area. Step outside to enjoy the private backyard, enclosed by a board-on-board privacy fence, or relax on the expansive FRONT PORCH overlooking the neighborhood park and scenic walking trails. Located just minutes from Rowlett Creek Lake, the DART Blue Line, Dorset Elementary School, and a variety of local shops and conveniences, this home offers comfort, space, and lifestyle.
Don’t miss the opportunity to make this exceptional home your own! See this home before it is gone!
Sold
Price Unknown
5917 Zinnia Dr, Rowlett, TX 75089
3beds
2,035sqft
Single Family Residence
Built in 2016
6,272 Square Feet Lot
$434,500 Zestimate®
$--/sqft
$2,609 Estimated rent
Home value
$434,500
$395,000 - $478,000
$2,609/mo
Zestimate® history
Owner options
List your home for rent
$2,609/mo
Rent Zestimate®
Find your next renter with Zillow Rental Manager. Plus, with online applications, you can quickly screen prospective tenants – for free.
$2,609/mo
Rent Zestimate®
Refinance and save
$350/mo
Est. payment
Refinancing to a lower rate could help reduce your monthly payments and save thousands over the life of the loan.
$350/mo
Est. payment
Explore your selling options
Work with a Zillow partner agent
Leverage their expertise and Zillow's premium Showcase listings to get your home seen by more buyers.
Get startedList with your own agent
Get your home in front of millions of buyers by listing it on Zillow.
Learn how to do itSell it yourself
Take full control of how buyers see your home on Zillow by listing For Sale by Owner (FSBO).
List your homeWhat's special
Zillow last checked:
Listing updated:
Listed by:
Sajan Thomas 0661689 214-601-6860,
Beam Real Estate, LLC 972-484-6644
Bought with:
Jenny Dang
HomeSmart Stars
Source: NTREIS,MLS#: 21019101
Facts & features
Interior
Bedrooms & bathrooms
- Bedrooms: 3
- Bathrooms: 2
- Full bathrooms: 2
Primary bedroom
- Features: Ceiling Fan(s)
- Level: First
- Dimensions: 15 x 16
Bedroom
- Level: First
- Dimensions: 10 x 12
Bedroom
- Level: First
- Dimensions: 10 x 12
Primary bathroom
- Features: Built-in Features, Dual Sinks, Granite Counters, Garden Tub/Roman Tub, Separate Shower
- Level: First
- Dimensions: 12 x 14
Breakfast room nook
- Level: First
- Dimensions: 16 x 8
Dining room
- Level: First
- Dimensions: 12 x 14
Other
- Level: First
- Dimensions: 6 x 8
Living room
- Features: Ceiling Fan(s)
- Level: First
- Dimensions: 18 x 13
Heating
- Central
Cooling
- Central Air
Appliances
- Included: Some Gas Appliances, Dishwasher, Electric Oven, Gas Cooktop, Disposal, Plumbed For Gas
Features
- Decorative/Designer Lighting Fixtures, Eat-in Kitchen, Granite Counters, High Speed Internet, Kitchen Island, Open Floorplan, Pantry, Cable TV, Walk-In Closet(s)
- Flooring: Carpet, Tile
- Windows: Window Coverings
- Has basement: No
- Number of fireplaces: 1
- Fireplace features: Gas
Interior area
- Total interior livable area: 2,035 sqft
Property
Parking
- Total spaces: 2
- Parking features: Direct Access, Garage Faces Front, Garage, Garage Door Opener
- Attached garage spaces: 2
Features
- Levels: One
- Stories: 1
- Patio & porch: Enclosed, Front Porch, Patio, Covered
- Exterior features: Outdoor Kitchen, Outdoor Living Area
- Pool features: None
- Fencing: Back Yard,Fenced,Gate,High Fence,Wood
Lot
- Size: 6,272 Square Feet
Details
- Parcel number: 447623600C0170000
Construction
Type & style
- Home type: SingleFamily
- Architectural style: Detached
- Property subtype: Single Family Residence
Materials
- Brick, Concrete, Rock, Stone
- Foundation: Slab
- Roof: Composition
Condition
- Year built: 2016
Utilities & green energy
- Sewer: Public Sewer
- Water: Public
- Utilities for property: Natural Gas Available, Sewer Available, Separate Meters, Water Available, Cable Available
Community & HOA
Community
- Features: Playground, Park, Trails/Paths, Curbs, Sidewalks
- Subdivision: Springfield Commons Ph 2
HOA
- Has HOA: Yes
- Services included: Association Management, Maintenance Grounds
- HOA fee: $350 semi-annually
- HOA name: Associa Principal Mgmt Group
- HOA phone: 214-368-4030
Location
- Region: Rowlett
Financial & listing details
- Tax assessed value: $444,250
- Annual tax amount: $10,492
- Date on market: 8/1/2025
- Cumulative days on market: 15 days
- Listing terms: Conventional,FHA,VA Loan
Price history
| Date | Event | Price |
|---|---|---|
| 9/15/2025 | Sold | -- |
Source: NTREIS #21019101 Report a problem | ||
| 9/4/2025 | Pending sale | $430,000$211/sqft |
Source: NTREIS #21019101 Report a problem | ||
| 8/17/2025 | Contingent | $430,000$211/sqft |
Source: NTREIS #21019101 Report a problem | ||
| 8/1/2025 | Listed for sale | $430,000$211/sqft |
Source: NTREIS #21019101 Report a problem | ||
Public tax history
| Year | Property taxes | Tax assessment |
|---|---|---|
| 2025 | $3,133 +3.3% | $444,250 -0.3% |
| 2024 | $3,031 +2.5% | $445,770 |
| 2023 | $2,957 -0.5% | $445,770 +16.2% |
| 2022 | $2,973 +1.2% | $383,680 +30.9% |
| 2021 | $2,937 -1.3% | $293,180 |
| 2020 | $2,975 -1.4% | $293,180 |
| 2019 | $3,018 -0.8% | $293,180 |
| 2018 | $3,042 -55.7% | $293,180 |
| 2017 | $6,863 +373% | $293,180 +486.4% |
| 2016 | $1,451 | $50,000 +11.1% |
| 2015 | -- | $45,000 |
Find assessor info on the county website
Neighborhood: 75089
Nearby homes
- $413,7003 bd3 ba2.4k sqft5913 Zinnia Dr, Rowlett, TX 75089Off Market
- $473,2004 bd3 ba2.7k sqft5921 Zinnia Dr, Rowlett, TX 75089Off Market
- $485,2004 bd4 ba3.1k sqft5905 Zinnia Dr, Rowlett, TX 75089Off Market
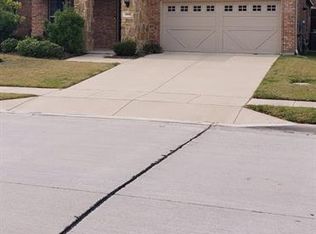
- $480,3004 bd3 ba3k sqft5914 Lotus Dr, Rowlett, TX 75089Off Market
- $453,1004 bd3 ba2.7k sqft5910 Lotus Dr, Rowlett, TX 75089Off Market
- $449,4004 bd3 ba2.7k sqft5918 Lotus Dr, Rowlett, TX 75089Off Market
- $413,2004 bd2 ba2.1k sqft5901 Zinnia Dr, Rowlett, TX 75089Off Market
- $434,0004 bd4 ba2.7k sqft5906 Lotus Dr, Rowlett, TX 75089Off Market
Nearby schools
GreatSchools rating
- 6/10Norma Dorsey Elementary SchoolGrades: PK-5Distance: 0.2 mi
- NACoyle Middle SchoolGrades: 7-8Distance: 1.4 mi
- 4/10Rowlett High SchoolGrades: 9-12Distance: 2.4 mi
Schools provided by the listing agent
- District: Garland ISD
Source: NTREIS. This data may not be complete. We recommend contacting the local school district to confirm school assignments for this home.
Get a cash offer in 3 minutes
Find out how much your home could sell for in as little as 3 minutes with a no-obligation cash offer.
Estimated market value
$434,500
Get a cash offer in 3 minutes
Find out how much your home could sell for in as little as 3 minutes with a no-obligation cash offer.
Estimated market value
$434,500
- Texas
- Dallas County
- Rowlett
- 75089
- 5917 Zinnia Dr
Nearby cities
Nearby neighborhoods
Nearby zip codes
Other Rowlett Topics
