Skip main navigation
Sold for $445,000
  • $445,000

    5918 Gray Gables Dr, Knoxville, TN 37931

    4beds
    2,166sqft
    Single Family Residence
    Built in 2007
    7,405 Square Feet Lot
    $448,700 Zestimate®
    $205/sqft
    $2,644 Estimated rent

    Home value

    $448,700

    $422,000 - $476,000

    $2,644/mo

    Zestimate® history
    Loading
    Loading...

    Owner options

    List your home for rent

    $2,644/mo

    Rent Zestimate®

    Find your next renter with Zillow Rental Manager. Plus, with online applications, you can quickly screen prospective tenants – for free.

    Learn more

    $2,644/mo

    Rent Zestimate®

    Refinance and save

    $2,620/mo

    Est. payment

    Refinancing to a lower rate could help reduce your monthly payments and save thousands over the life of the loan.

    See today's rates

    $2,620/mo

    Est. payment

    Explore your selling options

    Work with a Zillow partner agent

    Leverage their expertise and Zillow's premium Showcase listings to get your home seen by more buyers.

    Get started

    List with your own agent

    Get your home in front of millions of buyers by listing it on Zillow.

    Learn how to do it

    Sell it yourself

    Take full control of how buyers see your home on Zillow by listing For Sale by Owner (FSBO).

    List your home

    What's special

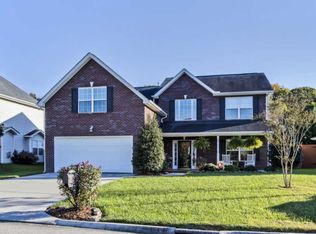
    Welcome to Your Dream Home in the Heart of Karns! Nestled in a well-established neighborhood on a large, level lot, this beautifully maintained and move-in ready home offers the perfect blend of comfort, style, and convenience. The professionally landscaped yard adds charming curb appeal and plenty of space to enjoy the outdoors. Step inside to find gorgeous hardwood floors throughout the main level, creating a warm and inviting atmosphere. The kitchen is both functional and stylish, featuring a moveable island for added flexibility, and all appliances convey—including the refrigerator, washer, and dryer! Even better, the kitchen appliances and the roof were all replaced in 2023, giving you peace of mind and modern efficiency. A spacious pantry offers ample storage, and the laundry room has been conveniently relocated upstairs, freeing up a large additional closet on the main floor. Upstairs, you'll find four generously sized bedrooms—or three plus a large bonus room, perfect for a playroom, office, or media space. The luxurious primary suite includes a huge walk-in closet and a spa-like bathroom complete with a tiled walk-in shower and a separate soaking tub. This home has it all—space, updates, and a fantastic location close to schools, parks, and local amenities. Don't miss your chance to make it yours!

    Zillow last checked:

    Listing updated:

    Listed by:

    Corinne Hampton 865-934-9097,

    King Real Estate Services,Inc,

    John King,

    King Real Estate Services,Inc

    Bought with:

    Kevin Wilson, 334400

    Wallace

    Source: East Tennessee Realtors,MLS#: 1309689MLS Logo

    Facts & features

    Interior

    Bedrooms & bathrooms
    • Bedrooms: 4
    • Bathrooms: 3
    • Full bathrooms: 2
    • 1/2 bathrooms: 1
    Rooms
    • Room types: Bonus Room
    Heating
    • Central, Natural Gas, Electric
    Cooling
    • Central Air, Ceiling Fan(s)
    Appliances
    • Included: Dishwasher, Disposal, Microwave, Range, Refrigerator
    Features
    • Walk-In Closet(s), Kitchen Island, Pantry, Eat-in Kitchen, Bonus Room
    • Flooring: Carpet, Hardwood, Vinyl, Tile
    • Windows: Windows - Vinyl
    • Basement: Slab
    • Number of fireplaces: 1
    • Fireplace features: Gas Log
    Interior area
    • Total structure area: 2,166
    • Total interior livable area: 2,166 sqft

    Property

    Parking
    • Total spaces: 2
    • Parking features: Garage Door Opener, Attached, Main Level
    • Attached garage spaces: 2
    Features
    • Exterior features: Prof Landscaped
    Lot
    • Size: 7,405 Square Feet
    • Dimensions: 65 x 112
    • Features: Level
    Details
    • Parcel number: 091CC035

    Construction

    Type & style
    • Home type: SingleFamily
    • Architectural style: Traditional
    • Property subtype: Single Family Residence
    Materials
    • Vinyl Siding, Brick, Frame
    Condition
    • Year built: 2007

    Utilities & green energy

    • Sewer: Public Sewer
    • Water: Public

    Community & HOA

    Community
    • Subdivision: Foxfield S/D
    HOA
    • Has HOA: Yes
    • HOA fee: $65 annually
    Location
    • Region: Knoxville

    Financial & listing details

    • Price per square foot: $205/sqft
    • Tax assessed value: $252,500
    • Annual tax amount: $981
    • Date on market: 7/25/2025

    Price history

    DateEventPrice
    10/31/2025Sold$445,000$205/sqft
    Source: East Tennessee Realtors #1309689 Report a problem
    9/17/2025Pending sale$445,000$205/sqft
    Source: East Tennessee Realtors #1309689 Report a problem
    9/14/2025Price change$445,000-3.2%$205/sqft
    Source: East Tennessee Realtors #1309689 Report a problem
    8/27/2025Price change$459,900-1.1%$212/sqft
    Source: East Tennessee Realtors #1309689 Report a problem
    8/13/2025Price change$464,900-1.1%$215/sqft
    Source: East Tennessee Realtors #1309689 Report a problem
    7/25/2025Listed for sale$469,900+121.1%$217/sqft
    Source: East Tennessee Realtors #1309689 Report a problem
    6/15/2015Sold$212,500-2%$98/sqft
    Source: East Tennessee Realtors #908338 Report a problem
    4/23/2015Pending sale$216,900$100/sqft
    Source: Realty Executives Broker of Record #908338 Report a problem
    11/20/2014Price change$216,900+1.1%$100/sqft
    Source: Owner Report a problem
    10/31/2014Price change$214,500-0.2%$99/sqft
    Source: Owner Report a problem
    10/20/2014Price change$214,999-0.9%$99/sqft
    Source: Owner Report a problem
    10/6/2014Price change$217,000-1.3%$100/sqft
    Source: Owner Report a problem
    7/30/2014Price change$219,900-2.2%$102/sqft
    Source: Realty Executives Associates #885905 Report a problem
    6/27/2014Price change$224,900-2.2%$104/sqft
    Source: Realty Executives Associates #885905 Report a problem
    5/8/2014Listed for sale$229,900+586.3%$106/sqft
    Source: Realty Executives Associates #885905 Report a problem
    3/26/2014Sold$33,500-84.1%$15/sqft
    Source: Public Record Report a problem
    12/28/2007Sold$211,010$97/sqft
    Source: Public Record Report a problem

    Public tax history

    YearProperty taxesTax assessment
    2025$981 $63,125
    2024$981 $63,125
    2023$981 $63,125
    2022$981 -16.7%$63,125 +13.7%
    2021$1,177 $55,500 -75%
    2020$1,177 $222,000
    2019$1,177 $222,000 +20.2%
    2018$1,177 $184,700 +232.8%
    2017$1,177 +9.9%$55,500
    2016$1,071 --
    2015$1,071 --
    2014$1,071 0%--
    2013$1,071 -57.7%--
    2012$2,534 --
    2011$2,534 $52,575
    2010$2,534 $52,575
    2009$2,534 -12.6%$52,575 -0.2%
    2008$2,899 $52,700
    Find assessor info on the county website

    Neighborhood: 37931

    Nearby schools

    GreatSchools rating
    Schools provided by the listing agent
    • Elementary: Amherst
    • Middle: Karns
    • High: Karns

    Source: East Tennessee Realtors. This data may not be complete. We recommend contacting the local school district to confirm school assignments for this home.

    Get a cash offer in 3 minutes
    Find out how much your home could sell for in as little as 3 minutes with a no-obligation cash offer.
    Estimated market value
    $448,700
    Get a cash offer in 3 minutes
    Find out how much your home could sell for in as little as 3 minutes with a no-obligation cash offer.
    Estimated market value
    $448,700