Welcome to 5918 Longeria Court, showcasing the most expansive main-level floor plan in Glenwood North. Thoughtfully updated for today's design preferences this home features luxury vinyl plank flooring throughout, replacing all carpet, along with fresh interior paint and stylish contemporary lighting. A rare highlight is the private ground-level suite with its own entrance and dedicated full bath, offering exceptional flexibility for guests, a home office, hobbies, or just added privacy. Nestled in a sidewalk-lined community with mature trees and exceptional amenities, this home also offers convenient highway access, making everyday living as effortless as it is stylish.
For sale
$431,500
5918 Longeria Ct, Raleigh, NC 27612
4beds
2,207sqft
:
Get pre-qualified$2,749/mo
Townhouse, Residential
Built in 2009
1,742 Square Feet Lot
$423,200 Zestimate®
$196/sqft
$180/mo HOA
What's special
Stylish contemporary lightingFresh interior paint
- 6 hours |
- 49 |
- 3 |
Zillow last checked:
Listing updated:
Listed by:
Kendall Smith Harris 919-618-2172,
Real Broker, LLC,
Aimee Gillespie 260-267-8401,
Real Broker, LLC
Source: Doorify MLS,MLS#: 10186278
Facts & features
Interior
Bedrooms & bathrooms
- Bedrooms: 4
- Bathrooms: 4
- Full bathrooms: 3
- 1/2 bathrooms: 1
Heating
- Fireplace(s), Heat Pump
Cooling
- Central Air
Appliances
- Included: Dishwasher, Electric Range, Free-Standing Electric Range, Free-Standing Range, Free-Standing Refrigerator, Ice Maker, Microwave, Range, Refrigerator, Stainless Steel Appliance(s)
Features
- Breakfast Bar, Crown Molding, Double Vanity, Open Floorplan, Recessed Lighting, Stone Counters, Track Lighting, Tray Ceiling(s)
- Flooring: Carpet, Hardwood, Tile, Wood
- Has fireplace: Yes
- Fireplace features: Living Room, Raised Hearth
- Common walls with other units/homes: 2+ Common Walls, No One Above, No One Below
Interior area
- Total structure area: 2,207
- Total interior livable area: 2,207 sqft
- Finished area above ground: 2,207
- Finished area below ground: 0
Property
Parking
- Total spaces: 2
- Parking features: Attached, Basement, Driveway, Garage
- Attached garage spaces: 1
- Uncovered spaces: 1
Features
- Levels: Three Or More
- Stories: 2
- Exterior features: Balcony, Rain Gutters
- Has view: Yes
- View description: Trees/Woods
Lot
- Size: 1,742 Square Feet
Details
- Parcel number: 078606396169000 0365969
- Zoning: R-10
- Special conditions: Standard
Construction
Type & style
- Home type: Townhouse
- Architectural style: Traditional
- Property subtype: Townhouse, Residential
- Attached to another structure: Yes
Materials
- Stone, Vinyl Siding
- Foundation: Slab
- Roof: Metal, Shingle
Condition
- New construction: No
- Year built: 2009
Utilities & green energy
- Sewer: Public Sewer
- Water: Public
Community & HOA
Community
- Features: Suburban
- Subdivision: Glenwood North Townhomes
HOA
- Has HOA: Yes
- Amenities included: Clubhouse, Fitness Center, Pool
- Services included: Maintenance Grounds
- HOA fee: $180 monthly
- Additional fee info: Second HOA Fee $132 Annually
Location
- Region: Raleigh
Financial & listing details
- Price per square foot: $196/sqft
- Tax assessed value: $390,188
- Annual tax amount: $3,422
- Date on market: 8/14/2026
Estimated market value
$423,200
$402,000 - $444,000
$2,608/mo
Price history
| Date | Event | Price |
|---|---|---|
| 8/14/2026 | Listed for sale | $431,500+50.1%$196/sqft |
Source:  Doorify MLS #10186278 Report a problem Doorify MLS #10186278 Report a problem | ||
| 5/22/2018 | Sold | $287,500-0.8%$130/sqft |
Source: Doorify MLS #2177822 Report a problem | ||
| 4/24/2018 | Pending sale | $289,900$131/sqft |
Source: Keller Williams Brier Creek #2177822 Report a problem | ||
| 4/18/2018 | Price change | $289,900-2.9%$131/sqft |
Source: Keller Williams Brier Creek #2177822 Report a problem | ||
| 4/6/2018 | Listed for sale | $298,500+26.5%$135/sqft |
Source: Keller Williams Brier Creek #2177822 Report a problem | ||
| 3/5/2009 | Sold | $236,000$107/sqft |
Source: Public Record Report a problem | ||
Public tax history
| Year | Property taxes | Tax assessment |
|---|---|---|
| 2025 | $3,423 +0.4% | $390,188 |
| 2024 | $3,409 +10.3% | $390,188 +38.5% |
| 2023 | $3,091 +7.6% | $281,761 |
| 2022 | $2,873 +4% | $281,761 |
| 2021 | $2,762 +1.8% | $281,761 |
| 2020 | $2,711 +3.7% | $281,761 +25.9% |
| 2019 | $2,614 | $223,841 |
| 2018 | $2,614 +11.3% | $223,841 |
| 2017 | $2,349 +2.1% | $223,841 |
| 2016 | $2,301 -6.9% | $223,841 -5.5% |
| 2015 | $2,472 +5.4% | $236,824 |
| 2014 | $2,345 | $236,824 |
| 2013 | -- | $236,824 |
| 2012 | -- | $236,824 |
| 2011 | -- | $236,824 |
| 2010 | -- | $236,824 |
Find assessor info on the county website
Monthly payment
Est. payment
Payment breakdown
Explore the cost of this home by adjusting the details. Changes won't be saved.Climate risks
Neighborhood: Northwest Raleigh
Nearby schools
GreatSchools rating
- 7/10York ElementaryGrades: PK-5Distance: 2 mi
- 7/10Oberlin Middle SchoolGrades: 6-8Distance: 4.8 mi
- 7/10Needham Broughton HighGrades: 9-12Distance: 6.2 mi
Schools provided by the listing agent
- Elementary: Wake - York Elementary
- Middle: Wake - Oberlin Middle
- High: Wake - Needham Broughton High
Source: Doorify MLS. This data may not be complete. We recommend contacting the local school district to confirm school assignments for this home.
- $441,1004 bd4 ba2.2k sqft5916 Longeria Ct #5916, Raleigh, NC 27612Off Market
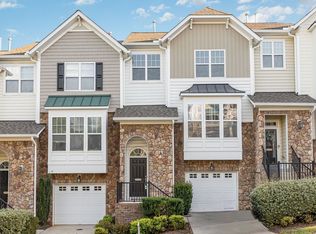
- $405,0004 bd4 ba2.2k sqft5922 Longeria Ct, Raleigh, NC 27612Sold
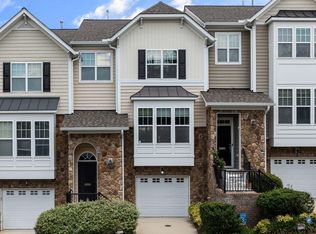
- $445,0004 bd4 ba2.2k sqft5916 Longeria Ct, Raleigh, NC 27612For Sale
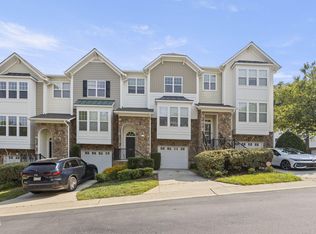
- $406,9004 bd4 ba2.3k sqft5920 Longeria Ct, Raleigh, NC 27612Off Market
- $420,0004 bd4 ba2.2k sqft5924 Longeria Ct, Raleigh, NC 27612Sold
- $417,1004 bd4 ba2.3k sqft5914 Longeria Ct, Raleigh, NC 27612Off Market
- $441,8004 bd3 ba2.2k sqft4612 Matterly St, Raleigh, NC 27612Off Market
- $396,2003 bd3 ba2.1k sqft4610 Matterly St, Raleigh, NC 27612Off Market
A local agent can set up tours, give advice and negotiate with sellers.
Similar homes
- $435,0004 bd4 ba2.2k sqft6102 Braidwood Ct, Raleigh, NC 27612For Sale

 MLS ID #10174596, Kevin M McGraw. Doorify MLS
 - $425,0004 bd4 ba2.3k sqft6140 Braidwood Court, Raleigh, NC 27612For Sale
 MLS ID #10173569, Tina Caul. eXp Realty
 - $445,0004 bd4 ba2.2k sqft5916 Longeria Ct, Raleigh, NC 27612For SaleMLS ID #10182260, Matt Steele. Doorify MLS
- $420,0003 bd3 ba1.9k sqft8206 Stone Cellar Dr, Raleigh, NC 27613For Sale
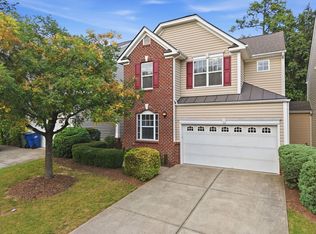 MLS ID #10186132, Dana Louise Quinn. Doorify MLS
 - $340,0003 bd3 ba1.5k sqft5442 Echo Ridge Rd, Raleigh, NC 27612For SaleMLS ID #10186013, Ellen Nightingale. Doorify MLS
- $449,9954 bd4 ba2.4k sqft8354 Primanti Blvd, Raleigh, NC 27612For SaleMLS ID #10163864, Kermit Dowdy. Doorify MLS
- $320,0002 bd3 ba1.4k sqft6029 History Trl, Raleigh, NC 27612For SaleMLS ID #10184775, Megan Crean. Doorify MLS
- $370,0003 bd4 ba1.8k sqft7806 Allscott Way, Raleigh, NC 27612For SaleMLS ID #10174073, Jonathan Szabady. Doorify MLS
- $350,0003 bd3 ba1.6k sqft8207 Martello Ln, Raleigh, NC 27613For SaleMLS ID #10186129, Patrick Michael Whiteside. Doorify MLS
- $640,0004 bd3 ba2.4k sqft4100 Picardy Dr, Raleigh, NC 27612For SaleMLS ID #10186478, Chip Edwards. Doorify MLS
- $355,0003 bd4 ba1.9k sqft7809 Lillyhurst Dr, Raleigh, NC 27612For SaleMLS ID #10176098, Renee Hillman. Doorify MLS
- $399,0003 bd2 ba1.3k sqft5931 Royal Coach Ct, Raleigh, NC 27612For SaleMLS ID #10180506, Tina Caul. Doorify MLS
- $509,0004 bd4 ba2.4k sqft3507 Edgemont Dr, Raleigh, NC 27612For SaleMLS ID #10181050, Jenne Kendziora. Doorify MLS
- $310,0003 bd3 ba1.6k sqft4317 Sunscape Ln, Raleigh, NC 27613For SaleMLS ID #10183618, Sandy Edwards. Doorify MLS
- $--2 bd3 ba1.2k sqft8518 Arboles Ct, Raleigh, NC 27613AuctionAuction.com 2
- $395,0003 bd3 ba2k sqft7642 Astoria Pl, Raleigh, NC 27612For SaleMLS ID #10180498, Lili Ball. Doorify MLS
- $360,0003 bd4 ba1.8k sqft6257 Pesta Ct, Raleigh, NC 27612For SaleMLS ID #10162038, Matt Perry. Doorify MLS
- $425,0004 bd4 ba2.6k sqft6928 Leesville Rd, Raleigh, NC 27613For SaleMLS ID #10164767, Kia Williford Patton. Doorify MLS
- $275,0002 bd2 ba1.1k sqft5444 Sharpe Dr, Raleigh, NC 27612For SaleMLS ID #10186479, Cassie Hilton. Doorify MLS
- $624,9003 bd3 ba2k sqft4800 Carteret Dr, Raleigh, NC 27612For SaleMLS ID #10185708, Cynthia Parker. Doorify MLS
