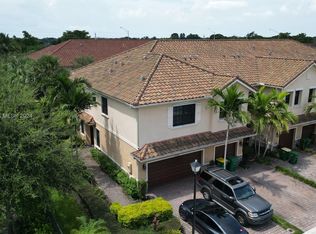
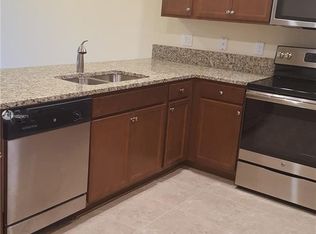
Welcome to this beautifully upgraded townhome in the highly desirable Chelsea Place community, where comfort, style, and convenience come together. This meticulously maintained residence features an elegant open concept layout with granite countertops, stainless steel appliances, and brand-new washer and dryer. The first floor showcases durable tile flooring, complemented by rich wood stairs and brand-new laminate flooring throughout the second level. Fresh interior paint creates a bright, modern atmosphere ready for immediate enjoyment. The garage has been professionally finished with a premium epoxy floor, providing a clean, polished appearance and added durability. Step outside to enjoy a peaceful green space with tranquil lawn views, offering the perfect setting to relax and unwind with added privacy. Offers exceptional amenities, including a community swimming pool and a children's playground, creating an ideal environment for families. The low HOA fee of only $285 per month. Conveniently located near major highways, shopping, dining, schools, and everyday conveniences, this move-in-ready home combines elegance, security, and a welcoming neighborhood atmosphere. A perfect opportunity for buyers seeking a stylish home in an excellent location.
Under contract
$420,000
5918 NW 56th Pl, Tamarac, FL 33319
3beds
1,505sqft
Townhouse
Built in 2016
-- sqft lot
$412,500 Zestimate®
$279/sqft
$285/mo HOA
What's special
Granite countertopsFresh interior paintRich wood stairsBrand-new washer and dryerAdded privacyBeautifully upgraded townhomeElegant open concept layout
- 17 days |
- 499 |
- 57 |
Likely to sell faster than
Zillow last checked:
Listing updated:
Listed by:
Rosanna Peragine 954-918-0123,
KoRes Realty
Source: MIAMI,MLS#: A12048116 Originating MLS: A-Miami Association of REALTORS
Originating MLS: A-Miami Association of REALTORSFacts & features
Interior
Bedrooms & bathrooms
- Bedrooms: 3
- Bathrooms: 3
- Full bathrooms: 2
- 1/2 bathrooms: 1
Rooms
- Room types: Attic
Heating
- Central
Cooling
- Ceiling Fan(s), Central Air, Electric
Appliances
- Included: Dishwasher, Disposal, Dryer, Electric Range, Electric Water Heater, Ice Maker, Microwave, Refrigerator, Self Cleaning Oven, Washer
- Laundry: Laundry Room
Features
- Vaulted Ceiling(s), Walk-In Closet(s)
- Flooring: Tile, Vinyl
- Windows: Complete Panel Shutters/Awnings, Hurricane Shutters
Interior area
- Total structure area: 1,813
- Total interior livable area: 1,505 sqft
Video & virtual tour
Property
Parking
- Total spaces: 1
- Parking features: 2 Or More Spaces, Limited # Of Vehicle, Garage Door Opener
- Attached garage spaces: 1
Features
- Entry location: First Floor Entry
- Exterior features: None
- Pool features: Association
- Has view: Yes
- View description: Garden
Details
- Parcel number: 494111300040
Construction
Type & style
- Home type: Townhouse
- Property subtype: Townhouse
- Attached to another structure: Yes
Materials
- Concrete Block Construction, CBS Construction
Condition
- Year built: 2016
Utilities & green energy
Green energy
- Energy efficient items: Appliances
Community & HOA
Community
- Security: Smoke Detector, Fire Alarm, Secured Garage/Parking
- Application fee: $150
- Subdivision: Chelsea Place,Lennar
HOA
- Has HOA: Yes
- Amenities included: Playground, Pool
- HOA fee: $285 monthly
Location
- Region: Tamarac
Financial & listing details
- Price per square foot: $279/sqft
- Tax assessed value: $376,280
- Annual tax amount: $5,567
- Date on market: 7/4/2026
- Listing terms: All Cash,Conventional,FHA,VA Loan
- Ownership: Self Proprietor/Individual
Estimated market value
$412,500
$392,000 - $433,000
$3,031/mo
Price history
| Date | Event | Price |
|---|---|---|
| 7/20/2026 | Pending sale | $420,000$279/sqft |
Source:  MIAMI #A12048116 Report a problem MIAMI #A12048116 Report a problem | ||
| 7/5/2026 | Listed for sale | $420,000$279/sqft |
Source: MIAMI #A12048116 Report a problem | ||
Public tax history
| Year | Property taxes | Tax assessment |
|---|---|---|
| 2025 | $5,567 +3.1% | $264,040 +2.9% |
| 2024 | $5,400 +2.1% | $256,600 +3% |
| 2023 | $5,291 +6.2% | $249,130 +3.1% |
| 2022 | $4,983 +2.2% | $241,570 +3% |
| 2021 | $4,876 +1.4% | $234,540 +1.4% |
| 2020 | $4,807 -7.8% | $231,310 -7.1% |
| 2019 | $5,214 | $249,010 +1.8% |
| 2018 | $5,214 +3.2% | $244,590 -1.1% |
| 2017 | $5,054 -2.2% | $247,320 +1829.2% |
| 2016 | $5,169 | $12,820 |
Find assessor info on the county website
Monthly payment
Est. payment
Payment breakdown
Explore the cost of this home by adjusting the details. Changes won't be saved.Climate risks
Neighborhood: 33319
Nearby schools
GreatSchools rating
- 7/10Pinewood Elementary SchoolGrades: PK-5Distance: 1 mi
- 4/10Silver Lakes Middle SchoolGrades: 6-8Distance: 1.3 mi
- 4/10Boyd H. Anderson High SchoolGrades: 9-12Distance: 3.1 mi
Schools provided by the listing agent
- Elementary: Pinewood
- Middle: Silver Lks Middle
- High: Boyd H Anderson
Source: MIAMI. This data may not be complete. We recommend contacting the local school district to confirm school assignments for this home.
- $416,1003 bd2 ba1.4k sqft5924 NW 56th Pl, Tamarac, FL 33319Off Market

- $417,0003 bd3 ba1.6k sqft5900 NW 56th Pl, Tamarac, FL 33319Sold
- $404,3003 bd2 ba1.5k sqft5912 NW 56th Pl, Tamarac, FL 33319Off Market
- $463,2003 bd2 ba1.6k sqft5930 NW 56th Pl, Tamarac, FL 33319Off Market
- $415,3003 bd2 ba1.4k sqft5906 NW 56th Pl, Tamarac, FL 33319Off Market
- $369,9003 bd2 ba1.5k sqft5906 NW 56th Pl #0, Tamarac, FL 33319Off Market
- $395,3003 bd3 ba1.5k sqft5919 NW 56th Ct, Tamarac, FL 33319Off Market
- $406,8003 bd2 ba1.4k sqft5925 NW 56th Ct, Tamarac, FL 33319Off Market
A local agent can set up tours, give advice and negotiate with sellers.
Similar homes
- $430,0003 bd3 ba1.7k sqftPalm Beach Farms, North Lauderdale, FL 33068For Sale

 MLS ID #A12010420, Brian Morillo, EXP Realty LLC. MIAMI
 - $370,0003 bd3 ba1.4k sqftCricket Club, Fort Lauderdale, FL 33313For Sale
 MLS ID #A12048327, Eddie Brown, Iconic Realty and Associates. MIAMI
 - $428,8003 bd3 ba1.4k sqftPaloma Lakes, Coconut Creek, FL 33073For Sale
 MLS ID #A12044919, Brooke Fernandes, The Keyes Company. MIAMI
 - $460,0004 bd3 ba1.9k sqftPortofino, Coral Springs, FL 33071For Sale
 MLS ID #A12056342, Jean Paul Figallo, Douglas Elliman. MIAMI
 - $425,0003 bd3 ba1.4k sqftCourtyards At Jacaranda, Plantation, FL 33324For SaleMLS ID #A12021301, Fabiana Moussegne, Century 21 Integra. MIAMI
- $405,0003 bd2 ba1.5k sqftWelleby Nw Quadrant, Sunrise, FL 33351For SaleMLS ID #A12053075, Allan Soler Hernandez, Coldwell Banker Realty. MIAMI
- $438,8003 bd3 ba1.4k sqftPaloma Lakes, Coconut Creek, FL 33073For SaleMLS ID #A12045613, Brooke Fernandes, The Keyes Company. MIAMI
- $415,0002 bd2 ba1.3k sqftFairway Isles, Sunrise, FL 33322For SaleMLS ID #A11950542, Tatiana Echeverri, Lifestyle International Realty. MIAMI
- $390,0003 bd3 ba1.4k sqftColony Courts Ii, Sunrise, FL 33323For SaleMLS ID #A11999531, Sherry Torres, Keller Williams Realty SW. MIAMI
- $400,0003 bd2 ba1.8k sqftSteeplechase Eagle Trace, Coral Springs, FL 33071For SaleMLS ID #A12043813, Michele Noonan, Keller Williams Dedicated Professionals. MIAMI
- $365,0003 bd2 ba1.4k sqftHampton Hills, Fort Lauderdale, FL 33321For SaleMLS ID #A11994834, Martha Martinez, The Keyes Company. MIAMI
- $439,0003 bd2 ba1.5k sqftVillas Lakes, Pembroke Pines, FL 33026For SaleMLS ID #A12050079, Catherine Clark, Coldwell Banker Realty. MIAMI
- $458,9893 bd3 ba1.6k sqftVillage At Lake Pines, Davie, FL 33325For SaleMLS ID #A12042361, Vlad Muscalu-Ban, United Realty Group Inc. MIAMI
- $399,0003 bd3 ba1.1k sqftCoral Reef Club, Coral Springs, FL 33076For SaleMLS ID #A11995492, Adriana Cifuentes, Royal Global Agency, LLC.. MIAMI
- $434,9003 bd2 ba1.6k sqftPine Island Lakes Townhom, Davie, FL 33328For SaleMLS ID #A12009511, Charles Rittenhouse Jr, Norka Realty Inc. MIAMI
- $465,0003 bd3 ba1.5k sqftMontego Bay, Hollywood, FL 33025For SaleMLS ID #A12049746, Carolina Hernandez, Ancla Realty, Inc.. MIAMI
- $449,9003 bd3 ba1.6k sqftVillage Walk, Miramar, FL 33025For SaleMLS ID #A12029545, Bonny Jimenez, Premium Estates Realty Corp. MIAMI
- $465,0003 bd3 ba1.3k sqftHighland Oaks, Pompano Beach, FL 33060New ConstructionMLS ID #A12052395, Lorena Cajas, Belhouse Real Estate, LLC. MIAMI
- $500,0002 bd3 ba1.2k sqftUrbn Village On 5th Ave, Oakland Park, FL 33334For SaleMLS ID #A12050418, Roman Ivanov, Real Broker LLC. MIAMI
- $424,9852 bd3 ba1.7k sqftCoquina Lakes, Deerfield Beach, FL 33442For SaleMLS ID #A12035225, Silas Santiago, Compass Florida, LLC. MIAMI
