Open house cancelled Rare Burke Opportunity—Don’t Miss Your Chance to Get Into This Coveted Community Homes like this almost never come available in Burke—especially one that is tastefully renovated, truly turnkey, and located in the highly sought-after Robinson School District. If you’ve been waiting for the right Burke home, this is the one—and it won’t last. This exceptional property has been beautifully modernized on all three levels, with thoughtful, high-end upgrades already completed for you. In a community where renovated homes are scarce, this level of quality, care, and investment is a true rarity. Designed for today’s lifestyle, the home offers: Ethernet wiring throughout nearly every room A stunning, open-concept kitchen with peninsula seating for five and gorgeous granite counters. Seemless indoor-outdoor living with a covered, screened-in porch overlooking a common-area playground A fully finished lower level with 2 bedrooms, a large family room, spa-quality bath, second laundry, and surround sound wiring A luxurious owner’s suite retreat with jetted soaking tub, double vanities, walk-in shower, and large walk in closet. What truly sets this home apart is the peace of mind: newer roof, HVAC, gutters, driveway extension, flooring, upgraded insulation, solid-core doors, and more—the big-ticket items are already done, something rarely found in this established neighborhood. Add in Burke Centre amenities—5 pools, miles of trails, sports courts, VRE access, and proximity to parks, lakes, Clifton, shopping, and dining—and you have a home that checks every box. Not to mention multiple commute options. 🔥 Burke community homes are in constant demand, and opportunities like this are extremely limited. If you’ve been trying to secure a home here, act quickly—this is the kind of listing buyers wait years for, and it will not last.
Sold for $1,210,000
$1,210,000
5918 Oakland Park Dr, Burke, VA 22015
5beds
3,668sqft
Single Family Residence
Built in 1979
7,600 Square Feet Lot
$1,222,400 Zestimate®
$330/sqft
$4,651 Estimated rent
Home value
$1,222,400
$1.15M - $1.31M
$4,651/mo
Zestimate® history
Owner options
List your home for rent
$4,651/mo
Rent Zestimate®
Find your next renter with Zillow Rental Manager. Plus, with online applications, you can quickly screen prospective tenants – for free.
$4,651/mo
Rent Zestimate®
Refinance and save
$7,761/mo
Est. payment
Refinancing to a lower rate could help reduce your monthly payments and save thousands over the life of the loan.
$7,761/mo
Est. payment
Explore your selling options
Work with a Zillow partner agent
Leverage their expertise and Zillow's premium Showcase listings to get your home seen by more buyers.
Get startedList with your own agent
Get your home in front of millions of buyers by listing it on Zillow.
Learn how to do itSell it yourself
Take full control of how buyers see your home on Zillow by listing For Sale by Owner (FSBO).
List your homeWhat's special
Large family roomDriveway extensionSpa-quality bathHigh-end upgradesGorgeous granite countersTastefully renovatedPeninsula seating for five
Zillow last checked:
Listing updated:
Listed by:
Joyce Wadle 703-403-3058,
Long & Foster Real Estate, Inc.,
Co-Listing Agent: Daniel Wadle 910-581-1043,
Long & Foster Real Estate, Inc.
Bought with:
Nancy Murphy, 0225231750
Weichert, REALTORS
Source: Bright MLS,MLS#: VAFX2283326
Facts & features
Interior
Bedrooms & bathrooms
- Bedrooms: 5
- Bathrooms: 4
- Full bathrooms: 3
- 1/2 bathrooms: 1
- Main level bathrooms: 1
Rooms
- Room types: Living Room, Dining Room, Primary Bedroom, Family Room, Laundry, Office, Recreation Room, Bathroom 1, Half Bath
Primary bedroom
- Features: Attached Bathroom, Double Sink, Walk-In Closet(s)
- Level: Upper
Bathroom 1
- Features: Soaking Tub, Bathroom - Walk-In Shower
- Level: Upper
Dining room
- Level: Main
Family room
- Level: Main
Half bath
- Level: Main
Laundry
- Level: Upper
Living room
- Level: Main
Office
- Level: Main
Recreation room
- Level: Lower
Screened porch
- Level: Main
Heating
- Heat Pump, Electric
Cooling
- Central Air, Ductless, Attic Fan, Ceiling Fan(s), Electric
Appliances
- Included: Refrigerator, Microwave, Cooktop, Dishwasher, Disposal, Washer, Dryer, Electric Water Heater
- Laundry: Upper Level, In Basement, Dryer In Unit, Washer In Unit, Laundry Room
Features
- Ceiling Fan(s), Bathroom - Walk-In Shower, Dining Area, Family Room Off Kitchen, Open Floorplan, Formal/Separate Dining Room, Eat-in Kitchen, Kitchen - Gourmet, Primary Bath(s), Recessed Lighting, Upgraded Countertops, Walk-In Closet(s)
- Flooring: Ceramic Tile, Hardwood, Wood
- Basement: Full
- Number of fireplaces: 1
- Fireplace features: Glass Doors
Interior area
- Total structure area: 3,668
- Total interior livable area: 3,668 sqft
- Finished area above ground: 2,468
- Finished area below ground: 1,200
Property
Parking
- Total spaces: 2
- Parking features: Garage Faces Front, Garage Door Opener, Attached
- Attached garage spaces: 2
Accessibility
- Accessibility features: None
Features
- Levels: Three
- Stories: 3
- Patio & porch: Screened Porch
- Pool features: Community
- Spa features: Bath
- Fencing: Full
Lot
- Size: 7,600 Square Feet
- Features: Backs - Open Common Area, Backs to Trees, Rear Yard
Details
- Additional structures: Above Grade, Below Grade
- Parcel number: 0773 04 0210
- Zoning: 370
- Special conditions: Standard
Construction
Type & style
- Home type: SingleFamily
- Architectural style: Colonial
- Property subtype: Single Family Residence
Materials
- Brick
- Foundation: Permanent
- Roof: Shingle,Composition
Condition
- New construction: No
- Year built: 1979
Utilities & green energy
- Sewer: Public Sewer
- Water: Public
Community & HOA
Community
- Subdivision: Burke Centre
HOA
- Has HOA: Yes
- HOA fee: $262 quarterly
- HOA name: BURKE CENTRE
Location
- Region: Burke
Financial & listing details
- Price per square foot: $330/sqft
- Tax assessed value: $944,160
- Annual tax amount: $10,914
- Date on market: 1/15/2026
- Listing agreement: Exclusive Right To Sell
- Listing terms: Conventional,FHA,VA Loan,Cash
- Ownership: Fee Simple
Price history
| Date | Event | Price |
|---|---|---|
| 2/10/2026 | Sold | $1,210,000+22.2%$330/sqft |
Source:  Bright MLS #VAFX2283326 Report a problem Bright MLS #VAFX2283326 Report a problem | ||
| 1/18/2026 | Contingent | $990,000$270/sqft |
Source: Bright MLS #VAFX2283326 Report a problem | ||
| 1/15/2026 | Listed for sale | $990,000-7.9%$270/sqft |
Source: Bright MLS #VAFX2283326 Report a problem | ||
| 4/24/2023 | Listing removed | -- |
Source: Bright MLS #VAFX1182664 Report a problem | ||
| 11/17/2022 | Sold | $1,075,500+8.1%$293/sqft |
Source: Bright MLS #VAFX2095080 Report a problem | ||
| 10/13/2022 | Pending sale | $995,000$271/sqft |
Source: Bright MLS #VAFX2095080 Report a problem | ||
| 10/7/2022 | Listed for sale | $995,000+3.3%$271/sqft |
Source: Bright MLS #VAFX2095080 Report a problem | ||
| 4/26/2021 | Sold | $963,400+8.2%$263/sqft |
Source: Public Record Report a problem | ||
| 3/9/2021 | Pending sale | $890,000$243/sqft |
Source: Bright MLS #VAFX1182664 Report a problem | ||
| 3/4/2021 | Listed for sale | $890,000+49.6%$243/sqft |
Source: Bright MLS #VAFX1182664 Report a problem | ||
| 8/24/2015 | Sold | $595,000-0.8%$162/sqft |
Source: Public Record Report a problem | ||
| 7/23/2015 | Price change | $599,999-4%$164/sqft |
Source: Long & Foster Real Estate, Inc. #FX8656567 Report a problem | ||
| 6/23/2015 | Price change | $625,000-2.3%$170/sqft |
Source: Long & Foster Real Estate, Inc. #FX8656567 Report a problem | ||
| 6/11/2015 | Listed for sale | $639,900+146.1%$174/sqft |
Source: Long & Foster Real Estate, Inc. #FX8656567 Report a problem | ||
| 7/14/1999 | Sold | $260,000+0.4%$71/sqft |
Source: Public Record Report a problem | ||
| 10/31/1994 | Sold | $259,000$71/sqft |
Source: Public Record Report a problem | ||
Public tax history
| Year | Property taxes | Tax assessment |
|---|---|---|
| 2025 | $10,914 +4.2% | $944,160 +4.5% |
| 2024 | $10,471 +1.4% | $903,810 -1.2% |
| 2023 | $10,321 +8.5% | $914,620 +9.9% |
| 2022 | $9,513 | $831,880 +12.4% |
| 2021 | -- | $740,020 +7.2% |
| 2020 | $8,167 +4.4% | $690,100 +4.4% |
| 2019 | $7,822 +1.3% | $660,900 +1.3% |
| 2018 | $7,725 +6.7% | $652,730 +4.7% |
| 2017 | $7,241 -4.5% | $623,680 -4.7% |
| 2016 | $7,580 +11.9% | $654,330 +7.8% |
| 2015 | $6,774 +4.3% | $607,020 +4% |
| 2014 | $6,498 | $583,540 +6.9% |
| 2013 | -- | $546,030 +6% |
| 2012 | -- | $514,910 |
| 2011 | -- | $514,910 +3.8% |
| 2010 | -- | $496,200 -4.7% |
| 2009 | -- | $520,700 -12.5% |
| 2008 | -- | $595,330 |
| 2007 | -- | $595,330 +54% |
| 2003 | -- | $386,670 +19.3% |
| 2002 | -- | $324,010 +16% |
| 2001 | -- | $279,320 |
Find assessor info on the county website
Neighborhood: 22015
Nearby homes
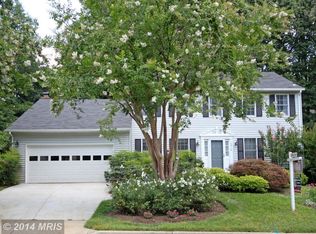
- $970,6004 bd3 ba3k sqft5916 Oakland Park Dr, Burke, VA 22015Off Market
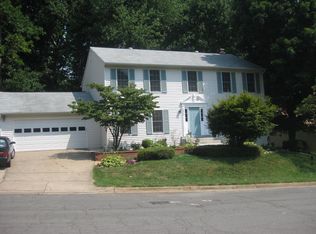
- $949,1005 bd2 ba2.5k sqft5928 Oakland Park Dr, Burke, VA 22015Off Market
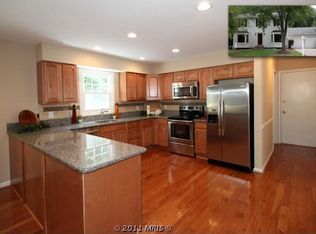
- $949,5004 bd3 ba2.8k sqft5917 Oakland Park Dr, Burke, VA 22015Off Market
- $842,6004 bd2 ba1.9k sqft5914 Oakland Park Dr, Burke, VA 22015Off Market
- $984,6005 bd3 ba3.2k sqft5919 Oakland Park Dr, Burke, VA 22015Off Market
- $742,6003 bd2 ba1.5k sqft10855 Burr Oak Way, Burke, VA 22015Off Market
- $982,9004 bd3 ba3.3k sqft5930 Oakland Park Dr, Burke, VA 22015Off Market
- $939,8004 bd3 ba2.3k sqft5915 Oakland Park Dr, Burke, VA 22015Off Market
Nearby schools
GreatSchools rating
- 9/10Fairview Elementary SchoolGrades: PK-6Distance: 0.5 mi
- 8/10Robinson SecondaryGrades: 7-12Distance: 2.1 mi
Schools provided by the listing agent
- Elementary: Fairview
- High: Robinson Secondary School
- District: Fairfax County Public Schools
Source: Bright MLS. This data may not be complete. We recommend contacting the local school district to confirm school assignments for this home.
Get a cash offer in 3 minutes
Find out how much your home could sell for in as little as 3 minutes with a no-obligation cash offer.
Estimated market value
$1,222,400
Get a cash offer in 3 minutes
Find out how much your home could sell for in as little as 3 minutes with a no-obligation cash offer.
Estimated market value
$1,222,400
- Virginia
- Fairfax County
- Burke
- 22015
- 5918 Oakland Park Dr
Nearby cities
Nearby zip codes
Other Burke Topics
