5918 Ricker Rd is a 2-story Raleigh detached home built in 2004 on a corner lot. The kitchen includes an island with bar seating and generous counter space for meal preparation and casual dining. A fireplace anchors the main living area, adding warmth to the primary gathering space, and a separate dining area sits beneath a chandelier. Four bedrooms provide flexible sleeping and work areas, while two full bathrooms include a double vanity and a combined tub and shower for daily routines. A two-car attached garage provides covered parking and storage, and a rear patio extends the usable outdoor space. Clean interior finishes throughout complete this well-maintained residence with practical amenities in every room.
For sale
$355,000
5918 Ricker Rd, Raleigh, NC 27610
4beds
2,388sqft
Single Family Residence
Built in 2004
7,840 Square Feet Lot
$-- Zestimate®
$149/sqft
$71/mo HOA
What's special
Clean interior finishes throughoutCorner lot
- 41 days
- 1,157
- 84
Likely to sell faster than
Zillow last checked:
Listing updated:
Listed by:
Thomas Ladane Shoupe 704-850-9371,
Opendoor Brokerage LLC,
Whitney Hunt-Sailors 704-981-8723,
Opendoor Brokerage LLC
Source: Doorify MLS,MLS#: 10186127
Facts & features
Interior
Bedrooms & bathrooms
- Bedrooms: 4
- Bathrooms: 3
- Full bathrooms: 2
- 1/2 bathrooms: 1
Primary bedroom
- Level: Upper
Heating
- Central
Cooling
- Central Air
Features
- Flooring: Carpet, Laminate
- Number of fireplaces: 1
- Fireplace features: Gas
Interior area
- Total structure area: 2,388
- Total interior livable area: 2,388 sqft
- Finished area above ground: 2,388
- Finished area below ground: 0
Property
Parking
- Total spaces: 4
- Parking features: Garage
- Garage spaces: 2
- Uncovered spaces: 2
Features
- Levels: Two
- Stories: 2
Lot
- Size: 7,840 Square Feet
- Features: Corner Lot
Details
- Parcel number: 1732.04612734 0310419
- Special conditions: Standard
Construction
Type & style
- Home type: SingleFamily
- Architectural style: Traditional
- Property subtype: Single Family Residence
Materials
- Vinyl Siding
- Foundation: Slab
- Roof: Composition,Shingle
Condition
- New construction: No
- Year built: 2004
Utilities & green energy
- Sewer: Public Sewer
- Water: Public
Community & HOA
Community
- Subdivision: Chastain
HOA
- Has HOA: Yes
- Services included: Unknown
- HOA fee: $212 quarterly
- HOA name: Chastain of Raleigh Community Association Inc.
- HOA phone: 919-461-0102
Location
- Region: Raleigh
Financial & listing details
- Price per square foot: $149/sqft
- Tax assessed value: $376,676
- Annual tax amount: $3,304
- Date on market: 8/13/2026
- Listing agreement: Exclusive Agency
- Listing terms: Cash,Conventional,VA Loan
Estimated market value
Not available
Estimated sales range
Not available
Not available
Price history
| Date | Event | Price |
|---|---|---|
| 8/13/2026 | Listed for sale | $355,000+7.7%$149/sqft |
Source:  Doorify MLS #10186127 Report a problem Doorify MLS #10186127 Report a problem | ||
| 7/28/2026 | Sold | $329,500+78.1%$138/sqft |
Source: Public Record Report a problem | ||
| 11/21/2016 | Sold | $185,000+15.6%$77/sqft |
Source: Public Record Report a problem | ||
| 8/6/2004 | Sold | $160,000$67/sqft |
Source: Public Record Report a problem | ||
Public tax history
| Year | Property taxes | Tax assessment |
|---|---|---|
| 2025 | $3,305 +0.4% | $376,676 |
| 2024 | $3,291 +26.9% | $376,676 +59.6% |
| 2023 | $2,593 +7.6% | $236,038 |
| 2022 | $2,410 +4% | $236,038 |
| 2021 | $2,317 +1.8% | $236,038 |
| 2020 | $2,275 +7.5% | $236,038 +30.5% |
| 2019 | $2,116 | $180,872 |
| 2018 | $2,116 +11.3% | $180,872 |
| 2017 | $1,902 +2.1% | $180,872 |
| 2016 | $1,863 -5.3% | $180,872 -3.8% |
| 2015 | $1,966 +5.4% | $187,956 |
| 2014 | $1,865 | $187,956 |
| 2013 | -- | $187,956 |
| 2012 | -- | $187,956 |
| 2011 | -- | $187,956 |
| 2010 | -- | $187,956 |
| 2009 | -- | $187,956 |
| 2008 | -- | -- |
| 2007 | -- | -- |
| 2006 | -- | -- |
| 2005 | -- | -- |
Find assessor info on the county website
Monthly payment
Est. payment
Payment breakdown
Explore the cost of this home by adjusting the details. Changes won't be saved.Climate risks
Neighborhood: Southeast Raleigh
Nearby schools
Schools provided by the listing agent
- Elementary: Wake - Barwell Road Elementary
- Middle: Wake - East Garner Middle
- High: Wake - South Garner High
Source: Doorify MLS. This data may not be complete. We recommend contacting the local school district to confirm school assignments for this home.

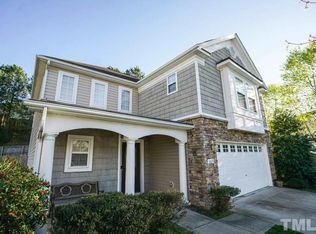
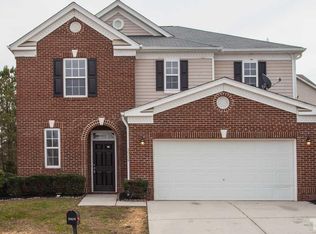
Similar homes
- $344,0004 bd3 ba2.2k sqft3705 Chancellorsville Ct, Raleigh, NC 27610For Sale
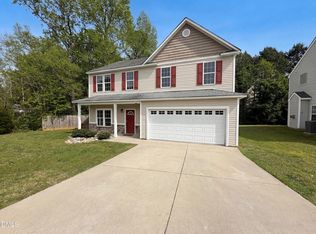
 MLS ID #10159239, Thomas Ladane Shoupe. Doorify MLS
 - $345,0004 bd3 ba2.2k sqft4034 Patriot Ridge Ct, Raleigh, NC 27610For Sale
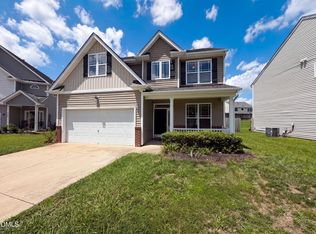 MLS ID #10185116, Thomas Ladane Shoupe. Doorify MLS
 - $385,0004 bd3 ba3k sqft2618 Dutch Grove Cir, Raleigh, NC 27610For Sale
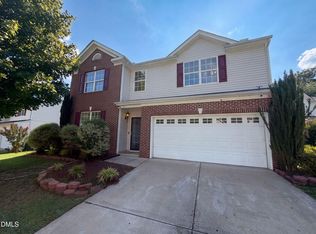 MLS ID #10179440, Thomas Ladane Shoupe. Doorify MLS
 - $310,0003 bd3 ba1.6k sqft5400 Tanglewood Pine Ln, Raleigh, NC 27610For Sale
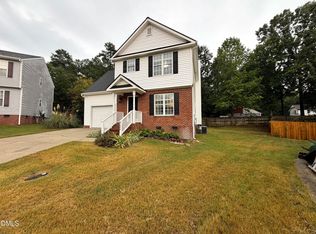 MLS ID #10188426, Thomas Ladane Shoupe. Doorify MLS
 - $315,0003 bd3 ba1.9k sqft3546 Eastern Branch Rd, Raleigh, NC 27610For SaleMLS ID #10178192, Thomas Ladane Shoupe. Doorify MLS
- $380,0004 bd2 ba2k sqft4549 Drewbridge Way, Raleigh, NC 27604For SaleMLS ID #10182672, Thomas Ladane Shoupe. Doorify MLS
- $377,0004 bd3 ba2.4k sqft3712 Mayfair Mill Dr, Raleigh, NC 27616For SaleMLS ID #10156337, Thomas Ladane Shoupe. Doorify MLS
- $286,0003 bd3 ba1.3k sqft4716 Queen Pierrette St, Raleigh, NC 27610For SaleMLS ID #10162473, Thomas Ladane Shoupe. Doorify MLS
- $395,0004 bd3 ba2.3k sqft6113 Remington Lake Dr, Raleigh, NC 27616For SaleMLS ID #10178419, Thomas Ladane Shoupe. Doorify MLS
- $415,0004 bd2 ba2.3k sqft2909 Glade Aster Ct, Raleigh, NC 27604For SaleMLS ID #10192677, Rad Balagtas. Doorify MLS
- $269,9004 bd3 ba1.8k sqft6421 Hatchies Dr, Raleigh, NC 27610For SaleMLS ID #10171188, Sharon Baldwin. Doorify MLS
- $354,1004 bd3 ba1.8k sqft220 Spinel Ln, Knightdale, NC 27545For SaleMLS ID #10179433, Steven H. Bintz. Doorify MLS
- $390,0004 bd2 ba1.8k sqft7816 Foxwood Dr, Raleigh, NC 27615For SaleMLS ID #10182860, Thomas Ladane Shoupe. Doorify MLS
- $375,0003 bd2 ba1.9k sqft2220 Cushendun Ln, Garner, NC 27529For SaleMLS ID #10184107, Thomas Ladane Shoupe. Doorify MLS
- $370,0003 bd3 ba1.7k sqft819 Sunrise Dr, Garner, NC 27529For SaleMLS ID #10180121, Meisha Spang. Doorify MLS
- $385,0003 bd2 ba1.7k sqft6128 Remington Lake Dr, Raleigh, NC 27616For SaleMLS ID #10159717, Thomas Ladane Shoupe. Doorify MLS
- $430,0004 bd3 ba2.5k sqft109 Rockrose Ave, Clayton, NC 27527For SaleMLS ID #10163403, Thomas Ladane Shoupe. Doorify MLS
- $370,0003 bd3 ba1.6k sqft6200 Saybrooke Dr, Raleigh, NC 27604For SaleMLS ID #10177795, Michael Wrenn. Doorify MLS
- $387,0003 bd3 ba2.1k sqft192 Solheim Ln, Raleigh, NC 27603For SaleMLS ID #10160545, Thomas Ladane Shoupe. Doorify MLS
- $375,0003 bd3 ba2k sqft118 Zoai Pl, Willow Spring, NC 27592For SaleMLS ID #10177623, Shaylan Good. Doorify MLS
