Skip main navigation
Off market
  • $1,260,300

    5918 S Franklin St, Centennial, CO 80121

    4beds
    3,248sqft
    SingleFamily
    Built in 1976
    0.35 Acres Lot
    $1,260,300 Zestimate®
    $388/sqft
    $4,310 Estimated rent

    Home value

    $1,260,300

    $1.17M - $1.36M

    $4,310/mo

    Zestimate® history
    Loading
    Loading...

    Owner options

    List your home for rent

    $4,310/mo

    Rent Zestimate®

    Find your next renter with Zillow Rental Manager. Plus, with online applications, you can quickly screen prospective tenants – for free.

    Learn more

    $4,310/mo

    Rent Zestimate®

    Refinance and save

    $7,335/mo

    Est. payment

    Refinancing to a lower rate could help reduce your monthly payments and save thousands over the life of the loan.

    See today's rates

    $7,335/mo

    Est. payment

    Explore your selling options

    Work with a Zillow partner agent

    Leverage their expertise and Zillow's premium Showcase listings to get your home seen by more buyers.

    Get started

    List with your own agent

    Get your home in front of millions of buyers by listing it on Zillow.

    Learn how to do it

    Sell it yourself

    Take full control of how buyers see your home on Zillow by listing For Sale by Owner (FSBO).

    List your home

    What's special

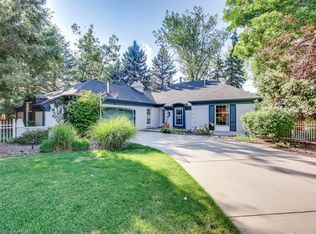
    Welcome home to this stunningly remodeled ranch in Cromwell Heights! The craftsmanship and attention to detail is unparalleled, with high-end and custom finishes at every turn. The newly remodeled kitchen features black stainless appliances, quartz counters, tile backsplash and custom cabinetry. The kitchen opens to a welcoming family room with a wood burning fireplace, custom bar and backs to a covered patio, where you are able to enjoy the serene outdoor living space, including a beautiful new flagstone patio, retaining wall and water feature. All bathrooms have been completely remodeled, with custom cabinets, high end fixtures and beautiful flooring ranging from marble to intricate basketweave ceramic tile. The master bedroom has a custom built walk-in closet, as well as a beautifully remodeled bathroom with unique tilework in master shower. The recently finished basement is perfect for guests and entertaining, with a large bedroom, 3/4 bath, utility & storage room, laundry area and a spacious bonus room, boasting a Boston Acoustics surround sound system with Definitive Technologies Subwoofer - taking your movie watching to a whole new level. Located in a highly sought after neighborhood, steps away from the High Line Canal, Curtis Center for the Arts, Goodson Recreation Center, top-rated Littleton Public Schools, Aspen Academy and Cherry Hills Marketplace. Don?t miss out on this exquisite home in an unbeatable location! Make sure not to miss the Virtual and Matterport tours! Call listing agent for more information on how to schedule a virtual showing.

    This property is off market, which means it's not currently listed for sale or rent on Zillow. This may be different from what's available on other websites or public sources.

    Facts & features

    Interior

    Bedrooms & bathrooms
    • Bedrooms: 4
    • Bathrooms: 3
    • Full bathrooms: 1
    • 1/2 bathrooms: 2
    Heating
    • Forced air
    Cooling
    • Central
    Appliances
    • Included: Dishwasher, Garbage disposal, Microwave, Refrigerator
    • Laundry: Laundry Closet
    Features
    • Ceiling Fan(s), Wet Bar, Kitchen Island, Built-in Features, Entrance Foyer, Wired for Data, Open Floorplan, Quartz Counters, Master Suite, Smart Lights
    • Flooring: Carpet, Hardwood
    • Windows: Double Pane Windows, Window Coverings, Skylight(s)
    • Basement: Finished
    • Has fireplace: Yes
    • Fireplace features: Wood Burning
    • Common walls with other units/homes: No Common Walls
    Interior area
    • Total interior livable area: 3,248 sqft
    • Finished area below ground: 1088.00

    Property

    Parking
    • Total spaces: 2
    • Parking features: Garage - Attached
    Features
    • Patio & porch: Patio, Covered
    • Exterior features: Brick
    • Spa features: Spa/Hot Tub
    • Fencing: Partial
    • Has view: Yes
    • View description: Mountain
    Lot
    • Size: 0.35 Acres
    • Features: Corner Lot, Landscaped, Near Public Transit, Sprinklers In Front, Sprinklers In Rear
    Details
    • Parcel number: 207723106001

    Construction

    Type & style
    • Home type: SingleFamily
    • Architectural style: Traditional
    Materials
    • Wood
    • Roof: Composition
    Condition
    • Year built: 1976

    Community & neighborhood

    Security
    • Security features: Smoke Detector(s), Carbon Monoxide Detector(s), Radon Mitigation System, Video Doorbell
    Location
    • Region: Centennial

    Other

    Other facts
    • Flooring: Wood, Carpet
    • ViewYN: true
    • Heating: Forced Air, Hot Water
    • RoadSurfaceType: Paved
    • Appliances: Dishwasher, Refrigerator, Disposal, Double Oven, Microwave, Cooktop, Range Hood
    • FireplaceYN: true
    • InteriorFeatures: Ceiling Fan(s), Wet Bar, Kitchen Island, Built-in Features, Entrance Foyer, Wired for Data, Open Floorplan, Quartz Counters, Master Suite, Smart Lights
    • Basement: Finished
    • GarageYN: true
    • AttachedGarageYN: true
    • HeatingYN: true
    • CoolingYN: true
    • FireplaceFeatures: Wood Burning
    • PatioAndPorchFeatures: Patio, Covered
    • FireplacesTotal: 1
    • RoomsTotal: 15
    • ConstructionMaterials: Brick
    • Roof: Composition
    • WindowFeatures: Double Pane Windows, Window Coverings, Skylight(s)
    • LotFeatures: Corner Lot, Landscaped, Near Public Transit, Sprinklers In Front, Sprinklers In Rear
    • ArchitecturalStyle: Traditional
    • Fencing: Partial
    • RentIncludes: Water
    • CoveredSpaces: 2
    • CommonWalls: No Common Walls
    • Cooling: Central Air, Attic Fan
    • ExteriorFeatures: Garden, Lighting, Water Feature
    • ParkingFeatures: Off Street
    • StructureType: House
    • SecurityFeatures: Smoke Detector(s), Carbon Monoxide Detector(s), Radon Mitigation System, Video Doorbell
    • SpaFeatures: Spa/Hot Tub
    • View: Mountain(s)
    • LaundryFeatures: Laundry Closet
    • BelowGradeFinishedArea: 1088.00
    • MlsStatus: Pending
    • Road surface type: Paved

    Price history

    DateEventPrice
    6/3/2020Sold$873,400-1.8%$269/sqft
    Source: Public Record Report a problem
    4/27/2020Pending sale$889,000$274/sqft
    Source: Keller Williams Dtc #4235354 Report a problem
    4/1/2020Listed for sale$889,000+141.1%$274/sqft
    Source: Keller Williams Dtc #4235354 Report a problem
    4/27/2017Sold$368,800+20.2%$114/sqft
    Source: Public Record Report a problem
    4/21/2011Sold$306,800-5.6%$94/sqft
    Source: Public Record Report a problem
    2/26/2011Price change$325,000+99900%$100/sqft
    Source: METROWEST REAL ESTATE SOLUTIONS #956384 Report a problem
    2/25/2011Price change$325-99.9%
    Source: foreclosure.com Report a problem
    1/27/2011Price change$325,000-4.4%$100/sqft
    Source: METROWEST REAL ESTATE SOLUTIONS #956384 Report a problem
    12/25/2010Listed for sale$340,000$105/sqft
    Source: Fannie Mae #956384 Report a problem

    Public tax history

    YearProperty taxesTax assessment
    2025$9,068 +6.6%$83,738 +4.4%
    2024$8,503 +23.6%$80,186 -8%
    2023$6,877 +0.1%$87,154 +43%
    2022$6,874 $60,958 -2.8%
    2021-- $62,713 +38.6%
    2020$5,000 +38.8%$45,260
    2019$3,603 $45,260 +31.3%
    2018$3,603 +8.3%$34,466
    2017$3,326 $34,466 -6.9%
    2016-- $37,022
    2015-- $37,022 +40.7%
    2014$3,687 $26,316 +5.5%
    2013-- $24,940
    2012-- $24,940
    2011$2,795 +10.9%$24,940 -10.4%
    2010$2,521 -4.2%$27,830
    2009$2,632 $27,830 -3.7%
    2008-- $28,911
    2007-- $28,911 -10.3%
    2006-- $32,222
    2005-- $32,222 +11%
    2002$2,285 +1.3%$29,040 +9.6%
    2001$2,255 $26,500

    Find assessor info on the county website

    Neighborhood: 80121

    Nearby schools

    GreatSchools rating
    Schools provided by the listing agent
    • Elementary: Franklin
    • Middle: Euclid
    • High: Littleton
    • District: Littleton 6

    Source: The MLS. This data may not be complete. We recommend contacting the local school district to confirm school assignments for this home.

    Get a cash offer in 3 minutes
    Find out how much your home could sell for in as little as 3 minutes with a no-obligation cash offer.
    Estimated market value
    $1,260,300
    Get a cash offer in 3 minutes
    Find out how much your home could sell for in as little as 3 minutes with a no-obligation cash offer.
    Estimated market value
    $1,260,300