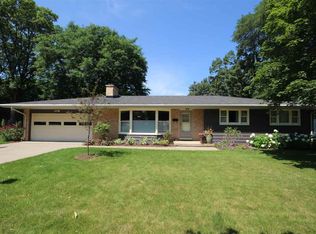
You'll fall in love with this ranch style home that's brimming with mid-century character. Step inside and you'll be greeted by hardwood floors (freshly uncovered!) running throughout the living room, dining room & bedrooms, plus a freshly painted main level. The generous floorplan features a spacious living room/dining room combo, a bright eat-in kitchen, a cozy family room with screen porch access, and a lower level ready for your finishing touches. Outside, relax on your patio overlooking a private backyard with mature landscaping and trees. Move in, make it yours, and become part of a neighborhood people fall in love with. Walk to the Westside Farmers Market, Stephens Elementary, Owen Park & Garner Park. There's plenty of storage and a two-car garage, too. This home even offers a new roof for buyer peace of mind.
Offer-show
$499,900
5918 S Hill Dr, Madison, WI 53705
3beds
2,418sqft
Single Family Residence
Built in 1962
0.29 Acres Lot
$523,100 Zestimate®
$207/sqft
$-- HOA
What's special
- --
- on Zillow
- 1,053
- views
- 72
- saves
Zillow last checked:
Listing updated:
Listed by:
Shelley Lazzareschi,
Realty Executives Cooper Spransy,
Dan Miller,
Realty Executives Cooper Spransy
Source: SCWMLS,MLS#: 2031830
Facts & features
Interior
Bedrooms & bathrooms
- Bedrooms: 3
- Bathrooms: 2
- Full bathrooms: 1
- 1/2 bathrooms: 1
- Main level bathrooms: 2
Primary bedroom
- Level: Main
- Area: 154
- Dimensions: 11 x 14
Bedroom 2
- Level: Main
- Area: 168
- Dimensions: 12 x 14
Bedroom 3
- Level: Main
- Area: 140
- Dimensions: 10 x 14
Dining room
- Level: Main
- Area: 154
- Dimensions: 11 x 14
Family room
- Area: 220
- Dimensions: 20 x 11
Kitchen
- Features: Range/Oven, Refrigerator, Dishwasher
- Level: Main
- Area: 112
- Dimensions: 8 x 14
Living room
- Level: Main
- Area: 272
- Dimensions: 17 x 16
Heating
- Forced Air
Cooling
- Central Air
Appliances
- Included: Washer, Dryer, Water Softener Included
- Laundry: Lower Level
Features
- Rec Room, Foyer
- Basement: Full,Partially Finished
- Number of fireplaces: 1
- Fireplace features: Wood Burning, 1 fireplace
Interior area
- Total structure area: 2,418
- Total interior livable area: 2,418 sqft
- Finished area above ground: 1,888
Property
Parking
- Total spaces: 2
- Parking features: 2 car, Attached
- Attached garage spaces: 2
- Has uncovered spaces: Yes
Features
- Levels: One
- Stories: 1
- Patio & porch: Patio, Screened Porch
Lot
- Size: 0.29 Acres
- Features: Near Public Transit
Details
- Parcel number: 070919309025
- Zoning: SR-C1
Construction
Type & style
- Home type: SingleFamily
- Architectural style: Ranch
- Property subtype: Single Family Residence
Materials
- Wood Siding
Condition
- Year built: 1962
Utilities & green energy
- Sewer: Public Sewer
- Water: Public
Community & HOA
Community
- Subdivision: Faircrest
Location
- Region: Madison
Financial & listing details
- Price per square foot: $207/sqft
- Tax assessed value: $480,900
- Annual tax amount: $8,474
- Date on market: 9/2/2026
- Inclusions: Refrigerator, range/oven, dishwasher, washer, dryer, window coverings
- Exclusions: Seller's personal possessions and staging items
Estimated market value
$523,100
$497,000 - $549,000
$3,261/mo
Price history
| Date | Event | Price |
|---|---|---|
| 9/11/2026 | Listed for sale | $499,900$207/sqft |
Source: SCWMLS #2031830 Report a problem | ||
Public tax history
| Year | Property taxes | Tax assessment |
|---|---|---|
| 2024 | $8,431 +4% | $430,700 +7% |
| 2023 | $8,110 | $402,500 +16% |
| 2022 | -- | $347,000 +13% |
| 2021 | -- | $307,100 +5% |
| 2020 | -- | $292,500 +3% |
| 2019 | $5,943 | $284,000 +3% |
| 2018 | $5,943 +0.6% | $275,700 +5% |
| 2017 | $5,909 +2.1% | $262,600 +4% |
| 2016 | $5,788 +2.1% | $252,500 +4.1% |
| 2014 | $5,668 +4.3% | $242,600 +7% |
| 2013 | $5,436 +2.5% | $226,700 |
| 2012 | $5,304 -0.3% | $226,700 -5% |
| 2011 | $5,320 +3.6% | $238,600 |
| 2010 | $5,136 +4.7% | $238,600 -3% |
| 2009 | $4,906 +5.2% | $246,000 |
| 2008 | $4,663 -1.4% | $246,000 |
| 2007 | $4,731 +1% | $246,000 +1% |
| 2006 | $4,683 +1% | $243,600 +7% |
| 2005 | $4,635 +1.2% | $227,700 +8% |
| 2004 | $4,579 -2.3% | $210,800 |
| 2003 | $4,685 +8.6% | $210,800 +12.2% |
| 2002 | $4,315 +4.1% | $187,900 +9% |
| 2001 | $4,145 +0.1% | $172,400 +5% |
| 2000 | $4,142 | $164,200 |
Find assessor info on the county website
Monthly payment
Est. payment
Payment breakdown
Explore the cost of this home by adjusting the details. Changes won't be saved.Climate risks
Neighborhood: Faircrest
Nearby schools
Schools provided by the listing agent
- Elementary: Stephens
- Middle: Ezekiel Gillespie
- High: Memorial
- District: Madison
Source: SCWMLS. This data may not be complete. We recommend contacting the local school district to confirm school assignments for this home.
Similar homes
- $639,9005 bd3 ba2.4k sqft409 Blue Ridge Pkwy, Madison, WI 53705New
 MLS ID #12762835, Rachael See, Compass Real Estate Wisconsin LLC. MRED as distributed by MLS GRID
 - $540,0004 bd2 ba2k sqft5114 Flambeau Rd, Madison, WI 53705For Sale
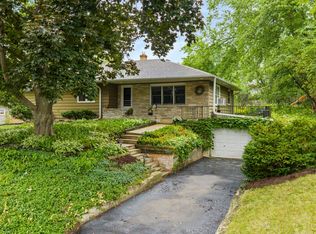 MLS ID #2029222, Troy Thiel. SCWMLS
 - $549,0003 bd2 ba1.7k sqft6 Barron Ct, Madison, WI 53705For Sale
 MLS ID #2029965, Husky Homes Team. SCWMLS
 - $600,0003 bd3 ba2k sqft5 Parklawn Pl, Madison, WI 53705For Sale
 MLS ID #2025438, Nicole Trethewey-Rawling. SCWMLS
