Welcome home to this well-maintained single-story property featuring an open, inviting layout. A spacious living and dining combo greets you upon entry and flows seamlessly into the kitchen, creating an ideal space for everyday living and entertaining. Generously sized bedrooms offer comfort and flexibility for guests, work, or play. Step outside to a fenced backyard, perfect for pets, outdoor dining, or relaxing weekends. This charming home blends comfort and practicality, ready for its next owner to enjoy.
For sale
$220,000
5918 San Geronimo, Seguin, TX 78155
3beds
1,440sqft
Single Family Residence
Built in 2023
4,791 Square Feet Lot
$216,900 Zestimate®
$153/sqft
$63/mo HOA
What's special
Fenced backyardGenerously sized bedroomsOpen inviting layout
- 233 days |
- 39 |
- 1 |
Zillow last checked:
Listing updated:
Listed by:
Joslynn Duncan TREC #514909 (210) 996-5600,
Orchard Brokerage
Source: LERA MLS,MLS#: 1931346
Facts & features
Interior
Bedrooms & bathrooms
- Bedrooms: 3
- Bathrooms: 2
- Full bathrooms: 2
Primary bedroom
- Features: Walk-In Closet(s), Full Bath
- Area: 224
- Dimensions: 14 x 16
Bedroom 2
- Area: 140
- Dimensions: 14 x 10
Bedroom 3
- Area: 140
- Dimensions: 14 x 10
Primary bathroom
- Features: Tub/Shower Combo
- Area: 72
- Dimensions: 8 x 9
Dining room
- Area: 195
- Dimensions: 13 x 15
Kitchen
- Area: 117
- Dimensions: 13 x 9
Living room
- Area: 210
- Dimensions: 14 x 15
Heating
- Central, Electric, Natural Gas
Cooling
- Central Air
Appliances
- Included: Range, Dishwasher
- Laundry: Washer Hookup, Dryer Connection
Features
- One Living Area, Breakfast Bar, Utility Room Inside, 1st Floor Lvl/No Steps, Open Floorplan, Master Downstairs
- Flooring: Carpet, Vinyl
- Windows: Window Coverings
- Has basement: No
- Has fireplace: No
- Fireplace features: Not Applicable
Interior area
- Total interior livable area: 1,440 sqft
Video & virtual tour
Property
Parking
- Total spaces: 2
- Parking features: Two Car Garage
- Garage spaces: 2
Features
- Levels: One
- Stories: 1
- Pool features: None, Community
Lot
- Size: 4,791 Square Feet
Details
- Parcel number: 1G21481C1600900000
Construction
Type & style
- Home type: SingleFamily
- Property subtype: Single Family Residence
Materials
- Fiber Cement
- Foundation: Slab
- Roof: Composition
Condition
- Pre-Owned
- New construction: No
- Year built: 2023
Details
- Builder name: Lennar
Utilities & green energy
- Sewer: Sewer System
- Water: Water System
Community & HOA
Community
- Features: Clubhouse, Playground
- Subdivision: Navarro Ranch
HOA
- Has HOA: Yes
- HOA fee: $752 annually
- HOA name: NAVARRO RANCH
Location
- Region: Seguin
Financial & listing details
- Price per square foot: $153/sqft
- Annual tax amount: $5,132
- Price range: $220K - $220K
- Date on market: 1/4/2026
- Cumulative days on market: 239 days
- Listing terms: Conventional,FHA,VA Loan,Cash
Estimated market value
$216,900
$206,000 - $228,000
$1,665/mo
Price history
| Date | Event | Price |
|---|---|---|
| 4/9/2026 | Price change | $220,000-2.2%$153/sqft |
Source:  LERA MLS #1931346 Report a problem LERA MLS #1931346 Report a problem | ||
| 1/4/2026 | Listed for sale | $225,000-13.8%$156/sqft |
Source: LERA MLS #1931346 Report a problem | ||
| 9/22/2023 | Sold | -- |
Source: LERA MLS #1691426 Report a problem | ||
| 8/23/2023 | Pending sale | $260,999+11.1%$181/sqft |
Source: LERA MLS #1691426 Report a problem | ||
| 7/24/2023 | Price change | $234,999-0.8%$163/sqft |
Source:  Lennar Homes Report a problem Lennar Homes Report a problem | ||
| 7/20/2023 | Price change | $236,999-9.2%$165/sqft |
Source: Lennar Homes Report a problem | ||
| 6/14/2023 | Price change | $260,999-2.2%$181/sqft |
Source: LERA MLS #1691426 Report a problem | ||
| 6/10/2023 | Price change | $266,999-1.8%$185/sqft |
Source: LERA MLS #1691426 Report a problem | ||
| 6/7/2023 | Price change | $271,999+0.4%$189/sqft |
Source: LERA MLS #1691426 Report a problem | ||
| 6/1/2023 | Price change | $270,999-1.1%$188/sqft |
Source: LERA MLS #1691426 Report a problem | ||
| 5/30/2023 | Listed for sale | $273,999$190/sqft |
Source: LERA MLS #1691426 Report a problem | ||
Public tax history
Tax history is unavailable.
Monthly payment
Est. payment
Payment breakdown
Explore the cost of this home by adjusting the details. Changes won't be saved.Climate risks
Neighborhood: 78155
Nearby schools
GreatSchools rating
- 7/10Navarro Intermediate SchoolGrades: 3-5Distance: 2.9 mi
- 6/10Navarro Junior High SchoolGrades: 7-8Distance: 2.8 mi
- 7/10Navarro High SchoolGrades: 9-12Distance: 2.9 mi
Schools provided by the listing agent
- District: Navarro Isd
Source: LERA MLS. This data may not be complete. We recommend contacting the local school district to confirm school assignments for this home.
- from $272,9994 bd3 ba2.2k sqftNavarre Plan, Navarro Ranch : Coastline Collection, Seguin, TX 78155New Construction

- from $216,9994 bd2 ba1.6k sqftPinehollow Plan, Navarro Ranch : Cottage Collection, Seguin, TX 78155New Construction
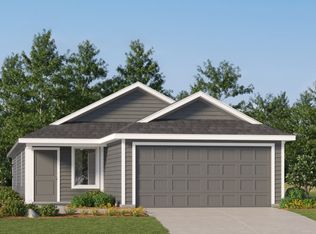
- from $296,0003 bd2 ba2k sqftKettle Plan, Navarro Ranch : Woodbridge Collection, Seguin, TX 78155New Construction
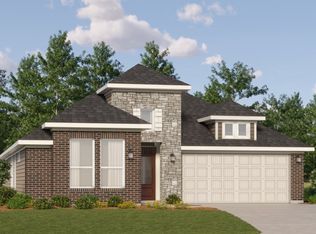
- from $341,9994 bd4 ba2.6k sqftRoseman Plan, Navarro Ranch : Woodbridge Collection, Seguin, TX 78155New Construction
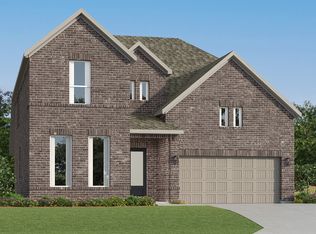
- from $230,9994 bd3 ba1.8k sqftMayer Plan, Navarro Ranch : Belmar Collection, Seguin, TX 78155New Construction
- from $243,9993 bd2 ba1.6k sqftRio Plan, Navarro Ranch : Eventide Collection, Seguin, TX 78155New Construction
- from $306,9994 bd2 ba2.1k sqftNetcher Plan, Navarro Ranch : Woodbridge Collection, Seguin, TX 78155New Construction
- from $225,9993 bd2 ba1.2k sqftBeckman Plan, Navarro Ranch : Watermill Collection, Seguin, TX 78155New Construction
- from $375,9994 bd4 ba3k sqftNewfield Plan, Navarro Ranch : Woodbridge Collection, Seguin, TX 78155New Construction
A local agent can set up tours, give advice and negotiate with sellers.
Similar homes
- $200,0003 bd2 ba2k sqft5829 TEXAS SPUR, Seguin, TX 78155For Sale
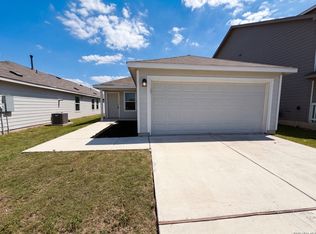
 MLS ID #1967264, Amber Broadway TREC #618409, Opendoor Brokerage, LLC. LERA MLS
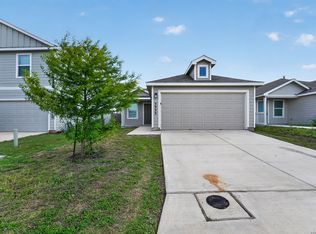
 - $174,9003 bd2 ba1.4k sqft5933 Antonio Pl, Seguin, TX 78155For Sale
 MLS ID #1973077, Jeffrey Robillard TREC #687855, Newfound Real Estate. LERA MLS
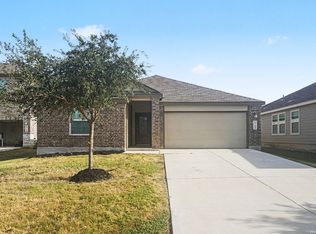
 - $245,0004 bd2 ba1.6k sqft2708 IBERIA CT, Seguin, TX 78155For Sale
 MLS ID #2011377, Lynette Thomas TREC #635717, Entera Realty LLC. LERA MLS
 - $219,9004 bd2 ba1.3k sqft1123 Thea Cv, New Braunfels, TX 78130For Sale
 MLS ID #1951757, Marvin Venus TREC #657444, CloverLeaf Property Management. LERA MLS
 - $219,9993 bd3 ba1.3k sqft304 W Martindale St, Seguin, TX 78155Active
 MLS ID #620268, Colten Trevino, Real Broker, Llc. Central Texas MLS
 - $239,5003 bd3 ba1.5k sqft1144 Thea Cove, New Braunfels, TX 78130For SaleMLS ID #2001465, Glenn Weaver TREC #826511, Marshall Reddick Real Estate. LERA MLS
- $245,0003 bd3 ba2k sqft3413 Sabrina, Seguin, TX 78155For SaleMLS ID #1871209, Cassie Koehler TREC #771124, A Cut Above Realty, LLC. LERA MLS
- $185,0003 bd2 ba1.1k sqft1037 N Guadalupe, Seguin, TX 78155New ConstructionLERA MLS
- $219,5003 bd2 ba1.1k sqft308 Cottonmouth, Seguin, TX 78155New ConstructionMLS ID #1951954, Christopher Marti TREC #628996, Keller Williams City-View. LERA MLS
- $217,5003 bd2 ba1.4k sqft415 Sauvignon Pt, New Braunfels, TX 78130New ConstructionMLS ID #1996373, Christopher Marti TREC #628996, Keller Williams City-View. LERA MLS
- $220,0003 bd2 ba1k sqft2627 Pechora Pipit, New Braunfels, TX 78130For SaleMLS ID #2004259, Meiling Hernandez TREC #647219, Heritage Homes & Ranches. LERA MLS
- $224,5004 bd2 ba1.6k sqft411 Sauvignon Pt, New Braunfels, TX 78130New ConstructionMLS ID #1996377, Christopher Marti TREC #628996, Keller Williams City-View. LERA MLS
- $225,0004 bd2 ba1.6k sqft1851 Nuthatch Ridge, New Braunfels, TX 78130New ConstructionMLS ID #1934812, Christopher Marti TREC #628996, Keller Williams City-View. LERA MLS
- $253,6613 bd2 ba1.5k sqft4073 BERMUDA LANE, Seguin, TX 78155New ConstructionLERA MLS
- $243,4674 bd2 ba1.7k sqft4125 LAZY LILY DR, Seguin, TX 78155New ConstructionLERA MLS
- $267,9903 bd2 ba1.5k sqft2594 Downsbury Road, New Braunfels, TX 78130New ConstructionLERA MLS
- $229,9004 bd2 ba1.5k sqft403 Sauvignon Pt, New Braunfels, TX 78130New ConstructionMLS ID #1998112, Christopher Marti TREC #628996, Keller Williams City-View. LERA MLS
- $264,5004 bd2 ba1.4k sqft915 Prince Albert, Seguin, TX 78155For SaleMLS ID #21282990, Christopher Marti. NTREIS
- $262,0004 bd2 ba1.5k sqft1038 Bold Run, Seguin, TX 78155New ConstructionMLS ID #1968559, Christopher Marti TREC #628996, Keller Williams City-View. LERA MLS
- $269,5004 bd2 ba1.6k sqft1005 Prince Albert, Seguin, TX 78155New ConstructionMLS ID #1970992, Christopher Marti TREC #628996, Keller Williams City-View. LERA MLS
