Skip main navigation
Closed
  • $459,000

    5918 Shelley Dr, Knoxville, TN 37909

    3beds
    1,617sqft
    Single Family Residence
    Built in 1993
    10,018 Square Feet Lot
    $467,100 Zestimate®
    $284/sqft
    $2,110 Estimated rent

    Home value

    $467,100

    $434,000 - $504,000

    $2,110/mo

    Zestimate® history
    Loading
    Loading...

    Owner options

    List your home for rent

    $2,110/mo

    Rent Zestimate®

    Find your next renter with Zillow Rental Manager. Plus, with online applications, you can quickly screen prospective tenants – for free.

    Learn more

    $2,110/mo

    Rent Zestimate®

    Refinance and save

    $2,680/mo

    Est. payment

    Refinancing to a lower rate could help reduce your monthly payments and save thousands over the life of the loan.

    See today's rates

    $2,680/mo

    Est. payment

    Explore your selling options

    Work with a Zillow partner agent

    Leverage their expertise and Zillow's premium Showcase listings to get your home seen by more buyers.

    Get started

    List with your own agent

    Get your home in front of millions of buyers by listing it on Zillow.

    Learn how to do it

    Sell it yourself

    Take full control of how buyers see your home on Zillow by listing For Sale by Owner (FSBO).

    List your home

    What's special

    Walk-in closetHuge backyardLarge lotBrand new privacy fenceGorgeous kitchen updatesLarge bonus roomLarge wrap-around deck
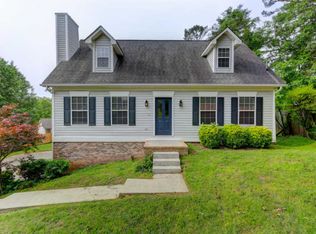
    Welcome Home!!...To This Move-In Ready, Beautifully Fully Updated 2-Story Charmer, on a Large Lot, Nestled in Popular Autumn Place Subdivision, in the Heart of West Knoxville! As You Step Inside This Immaculate Home Welcomes You Onto Rich Laminate Wood Floors Throughout, Large Windows for Plenty of Natural Lighting With Vaulted Ceiling for Open-Airy Feel in This Spacious Relaxing Family Room with Fireplace. Gorgeous Kitchen Updates Include, Stunning Granite Countertops, Beautiful Shaker Cabinets, Stainless Steel Whirlpool Appliances, all Light Fixtures and a Lovely Breakfast/Dining Area. Upstairs You'll Find The Owner's Suite, Complete w/Large Windows for Natural Lighting, New Double Vanity, Garden Tub, and Walk-In Closet. Large Bonus Room Which Could Serve as a 4th Bedroom, and Nice Separate Storage Area. Outside is for Relaxing or Entertaining on This Large Wrap-Around Deck Overlooking a Huge Backyard w/Brand New Privacy Fence for Kids and/or Pets. This Fabulous Home Includes All Brand New Flooring, Paint, Blinds, Fireplace, Appliances, Cabinets, Countertops, Vanities, Shower/Tubs, Lighting Fixtures Indoors and Outdoors, Outlets/Switches, Deck, Fence, Trane HVAC, Garage Doors/Motors/Tracks, Front Door, Mailbox, Fresh Landscaping.... AND This Gem is Only Minutes to Bearden Mall, Restaurants, Schools, Shopping, and Quick Access to I-40/75. This One Will Make You Smile!

    Zillow last checked:

    Listing updated:

    Listed by:

    Michael Cooper 865-805-1487,

    Crye-Leike Realtors South, Inc

    Bought with:

    Nina Spilski, 335754

    The Real Estate Firm, Inc.

    Source: East Tennessee Realtors,MLS#: 1290614MLS Logo

    Facts & features

    Interior

    Bedrooms & bathrooms
    • Bedrooms: 3
    • Bathrooms: 2
    • Full bathrooms: 2
    Rooms
    • Room types: Bonus Room
    Heating
    • Central, Electric
    Cooling
    • Central Air, Ceiling Fan(s)
    Appliances
    • Included: Dishwasher, Disposal, Microwave, Range, Refrigerator, Self Cleaning Oven
    Features
    • Walk-In Closet(s), Cathedral Ceiling(s), Pantry, Eat-in Kitchen, Bonus Room
    • Flooring: Laminate
    • Windows: Aluminum Frames
    • Basement: Crawl Space,Slab
    • Number of fireplaces: 1
    • Fireplace features: Wood Burning
    Interior area
    • Total structure area: 1,617
    • Total interior livable area: 1,617 sqft

    Property

    Parking
    • Total spaces: 2
    • Parking features: Garage Door Opener, Attached, Main Level
    • Attached garage spaces: 2
    Features
    • Exterior features: Prof Landscaped
    Lot
    • Size: 10,018 Square Feet
    • Dimensions: 60.73 x 150.56 IRR
    • Features: Irregular Lot
    Details
    • Parcel number: 092 OB 032

    Construction

    Type & style
    • Home type: SingleFamily
    • Architectural style: Cottage
    • Property subtype: Single Family Residence
    Materials
    • Vinyl Siding, Brick
    Condition
    • Year built: 1993

    Utilities & green energy

    • Sewer: Public Sewer
    • Water: Public

    Community & HOA

    Community
    • Security: Smoke Detector(s)
    • Subdivision: Autumn Place
    HOA
    • Has HOA: No
    Location
    • Region: Knoxville

    Financial & listing details

    • Price per square foot: $284/sqft
    • Tax assessed value: $228,000
    • Annual tax amount: $886
    • Date on market: 2/20/2025

    Price history

    DateEventPrice
    3/26/2025Sold$459,000$284/sqft
    Source: East Tennessee Realtors #1290614 Report a problem
    2/21/2025Pending sale$459,000$284/sqft
    Source: East Tennessee Realtors #1290614 Report a problem
    2/20/2025Listed for sale$459,000+53%$284/sqft
    Source: East Tennessee Realtors #1290614 Report a problem
    3/11/2024Sold$300,000+106.9%$186/sqft
    Source: Public Record Report a problem
    6/26/2006Sold$145,000+14.6%$90/sqft
    Source: Public Record Report a problem
    12/3/2002Sold$126,500+15.5%$78/sqft
    Source: Public Record Report a problem
    12/2/1997Sold$109,500$68/sqft
    Source: Public Record Report a problem

    Public tax history

    YearProperty taxesTax assessment
    2025$886 $57,000
    2024$886 $57,000
    2023$886 $57,000
    2022$886 -4.5%$57,000 +30.3%
    2021$928 $43,750 -75%
    2020$928 $175,000
    2019$928 $175,000
    2018$928 -53.7%--
    2017$2,006 +11.6%$43,750
    2016$1,798 --
    2015$1,798 --
    2014$1,798 +7.3%--
    2013$1,676 -11.6%--
    2012$1,895 --
    2011$1,895 $39,325
    2010$1,895 $39,325
    2009$1,895 +3.4%$39,325 +18%
    2008$1,833 +0%$33,325
    2007$1,833 $33,325
    2006$1,833 $33,325
    2005$1,833 +0.5%$33,325 +9.8%
    2004$1,824 +6.2%$30,350
    2003$1,718 $30,350
    2002-- $30,350
    2001-- $30,350 +14.9%
    2000-- $26,425
    Find assessor info on the county website

    Neighborhood: 37909

    Nearby schools

    GreatSchools rating
    Schools provided by the listing agent
    • Elementary: West Hills
    • Middle: Bearden
    • High: Bearden

    Source: East Tennessee Realtors. This data may not be complete. We recommend contacting the local school district to confirm school assignments for this home.

    Get a cash offer in 3 minutes
    Find out how much your home could sell for in as little as 3 minutes with a no-obligation cash offer.
    Estimated market value
    $467,100
    Get a cash offer in 3 minutes
    Find out how much your home could sell for in as little as 3 minutes with a no-obligation cash offer.
    Estimated market value
    $467,100