Welcome to this charming three-level townhome, recently renovated to offer modern comfort and style. As you step inside, you'll be greeted by a fresh ambiance, thanks to the recent paint job throughout the home. The first level boasts new vinyl flooring, accentuating the spacious living room, dining room, and a convenient half bathroom. The white kitchen exudes elegance and functionality, offering a perfect space for culinary adventures. Step outside from the kitchen onto the deck, where you can enjoy the fresh air and overlook the fully fenced backyard, providing privacy and a safe space for outdoor activities. Venture downstairs to the basement, where you'll find a dedicated area for laundry appliances and a versatile rec room for a fourth bedroom. The rec room features ample space for entertainment or relaxation and a large closet for convenience. You'll discover three cozy bedrooms with fresh paint and brand-new carpeting for added comfort on the upper level. The full bathroom on this level is completely new, boasting contemporary fixtures and finishes for a touch of luxury. Please use shoe coverings. Close to the National Harbor and metro. Schedule online for showing.
Sold for $330,000
$330,000
5918 Shoshone Dr, Oxon Hill, MD 20745
3beds
1,560sqft
Townhouse
Built in 1954
5,050 Square Feet Lot
$345,200 Zestimate®
$212/sqft
$2,602 Estimated rent
Home value
$345,200
$328,000 - $362,000
$2,602/mo
Zestimate® history
Owner options
List your home for rent
$2,602/mo
Rent Zestimate®
Find your next renter with Zillow Rental Manager. Plus, with online applications, you can quickly screen prospective tenants – for free.
$2,602/mo
Rent Zestimate®
Refinance and save
$1,711/mo
Est. payment
Refinancing to a lower rate could help reduce your monthly payments and save thousands over the life of the loan.
$1,711/mo
Est. payment
Explore your selling options
Work with a Zillow partner agent
Leverage their expertise and Zillow's premium Showcase listings to get your home seen by more buyers.
Get startedList with your own agent
Get your home in front of millions of buyers by listing it on Zillow.
Learn how to do itSell it yourself
Take full control of how buyers see your home on Zillow by listing For Sale by Owner (FSBO).
List your homeWhat's special
Zillow last checked:
Listing updated:
Listed by:
Joy Haskins 202-345-3105,
Samson Properties
Bought with:
Jamal Kimble
Keller Williams Capital Properties
Source: Bright MLS,MLS#: MDPG2105522
Facts & features
Interior
Bedrooms & bathrooms
- Bedrooms: 3
- Bathrooms: 2
- Full bathrooms: 1
- 1/2 bathrooms: 1
- Main level bathrooms: 1
Basement
- Area: 0
Heating
- Central, Natural Gas
Cooling
- Central Air, Electric
Appliances
- Included: Gas Water Heater
Features
- Dry Wall, Plaster Walls
- Flooring: Engineered Wood, Carpet
- Basement: Combination
- Has fireplace: No
Interior area
- Total structure area: 1,560
- Total interior livable area: 1,560 sqft
- Finished area above ground: 1,560
- Finished area below ground: 0
Property
Parking
- Total spaces: 2
- Parking features: Driveway, Off Street
- Uncovered spaces: 2
Accessibility
- Accessibility features: Other
Features
- Levels: Three
- Stories: 3
- Pool features: None
- Fencing: Partial
Lot
- Size: 5,050 Square Feet
- Features: Level
Details
- Additional structures: Above Grade, Below Grade
- Parcel number: 17121320779
- Zoning: RSFA
- Special conditions: Standard
Construction
Type & style
- Home type: Townhouse
- Architectural style: Colonial
- Property subtype: Townhouse
Materials
- Frame
- Foundation: Other
Condition
- Excellent
- New construction: No
- Year built: 1954
Utilities & green energy
- Sewer: Public Sewer
- Water: Public
Community & HOA
Community
- Subdivision: Forest Heights
HOA
- Has HOA: No
Location
- Region: Oxon Hill
- Municipality: Forest Heights
Financial & listing details
- Price per square foot: $212/sqft
- Tax assessed value: $240,100
- Annual tax amount: $3,153
- Date on market: 3/22/2024
- Listing agreement: Exclusive Right To Sell
- Listing terms: FHA,Conventional,Cash,VA Loan
- Ownership: Fee Simple
Price history
| Date | Event | Price |
|---|---|---|
| 6/16/2024 | Sold | $330,000$212/sqft |
Source:  Bright MLS #MDPG2105522 Report a problem Bright MLS #MDPG2105522 Report a problem | ||
| 5/23/2024 | Contingent | $330,000$212/sqft |
Source: Bright MLS #MDPG2105522 Report a problem | ||
| 5/18/2024 | Price change | $330,000+3.1%$212/sqft |
Source: Bright MLS #MDPG2105522 Report a problem | ||
| 5/16/2024 | Listed for sale | $320,000$205/sqft |
Source: Bright MLS #MDPG2105522 Report a problem | ||
| 5/14/2024 | Pending sale | $320,000$205/sqft |
Source: Bright MLS #MDPG2105522 Report a problem | ||
| 4/22/2024 | Contingent | $320,000$205/sqft |
Source: Bright MLS #MDPG2105522 Report a problem | ||
| 4/13/2024 | Listed for sale | $320,000+1.6%$205/sqft |
Source: Bright MLS #MDPG2105522 Report a problem | ||
| 3/22/2024 | Listing removed | -- |
Source: Bright MLS #MDPG2105522 Report a problem | ||
| 3/22/2024 | Listed for sale | $315,000+238.7%$202/sqft |
Source: Bright MLS #MDPG2105522 Report a problem | ||
| 2/1/1995 | Sold | $93,000$60/sqft |
Source: Public Record Report a problem | ||
Public tax history
| Year | Property taxes | Tax assessment |
|---|---|---|
| 2025 | $5,366 +37.9% | $265,233 +10.5% |
| 2024 | $3,892 +23.7% | $240,100 +9.7% |
| 2023 | $3,146 -10.7% | $218,900 -8.8% |
| 2022 | $3,523 +32.2% | $240,100 +36% |
| 2021 | $2,664 +1.7% | $176,500 +4.2% |
| 2020 | $2,621 +13.6% | $169,433 +9.1% |
| 2019 | $2,308 | $155,300 |
| 2018 | -- | $155,300 +2.3% |
| 2017 | $2,256 -17.4% | $151,800 +2.4% |
| 2016 | $2,732 | $148,300 +2.4% |
| 2015 | $2,732 | $144,800 |
| 2014 | $2,732 | $144,800 |
| 2013 | -- | $144,800 -20.7% |
| 2012 | -- | $182,500 |
| 2011 | -- | $182,500 |
| 2010 | -- | $182,500 -7.8% |
| 2009 | -- | $197,930 +16% |
| 2008 | -- | $170,620 +19.1% |
| 2007 | -- | $143,310 +23.5% |
| 2006 | -- | $116,000 +6.6% |
| 2005 | -- | $108,840 +7% |
| 2004 | -- | $101,680 +7.6% |
| 2003 | -- | $94,520 |
| 2002 | -- | $94,520 +7.5% |
| 2001 | -- | $87,960 |
Find assessor info on the county website
Neighborhood: 20745
Nearby homes
- $329,5003 bd2 ba1k sqft5916 Shoshone Dr, Oxon Hill, MD 20745Off Market
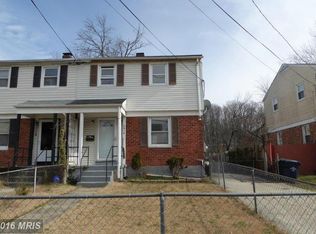
- $312,3003 bd2 ba1k sqft5920 Shoshone Dr, Oxon Hill, MD 20745Off Market
- $279,700-- bd1 ba1k sqft5914 Shoshone Dr, Oxon Hill, MD 20745Off Market
- $326,7004 bd2 ba1k sqft5922 Shoshone Dr, Oxon Hill, MD 20745Off Market
- $289,000-- bd1 ba1k sqft5924 Shoshone Dr, Oxon Hill, MD 20745Off Market
- $300,0004 bd2 ba1k sqft5912 Shoshone Dr, Oxon Hill, MD 20745Sold
- $317,3003 bd1 ba1.5k sqft5910 Shoshone Dr, Oxon Hill, MD 20745Off Market
- $308,0003 bd2 ba1k sqft5926 Shoshone Dr, Oxon Hill, MD 20745Sold
Nearby schools
GreatSchools rating
- 1/10Flintstone Elementary SchoolGrades: PK-5Distance: 0.3 mi
- 2/10Oxon Hill Middle SchoolGrades: 6-8Distance: 3.4 mi
- 1/10Potomac High SchoolGrades: 9-12Distance: 1.2 mi
Schools provided by the listing agent
- District: Prince George's County Public Schools
Source: Bright MLS. This data may not be complete. We recommend contacting the local school district to confirm school assignments for this home.
Get a cash offer in 3 minutes
Find out how much your home could sell for in as little as 3 minutes with a no-obligation cash offer.
Estimated market value
$345,200
Get a cash offer in 3 minutes
Find out how much your home could sell for in as little as 3 minutes with a no-obligation cash offer.
Estimated market value
$345,200
- Maryland
- Prince Georges County
- Forest Heights
- 20745
- 5918 Shoshone Dr
Nearby cities
Nearby zip codes
Other Forest Heights Topics
