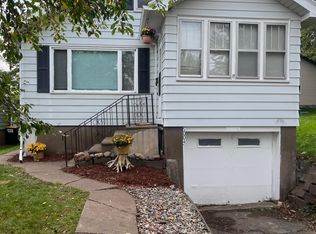
5918 Tacony St, Duluth, MN 55807
Home value
$299,500
$258,000 - $347,000
$2,159/mo
Owner options
$2,159/mo
Rent Zestimate®
Find your next renter with Zillow Rental Manager. Plus, with online applications, you can quickly screen prospective tenants – for free.
$2,159/mo
Rent Zestimate®
$1,820/mo
Est. payment
Refinancing to a lower rate could help reduce your monthly payments and save thousands over the life of the loan.
$1,820/mo
Est. payment
Explore your selling options
Work with a Zillow partner agent
Leverage their expertise and Zillow's premium Showcase listings to get your home seen by more buyers.
Get startedList with your own agent
Get your home in front of millions of buyers by listing it on Zillow.
Learn how to do itSell it yourself
Take full control of how buyers see your home on Zillow by listing For Sale by Owner (FSBO).
List your homeWhat's special
Zillow last checked:
Listing updated:
Derek Winberg 218-428-3546,
Coldwell Banker Realty - Duluth,
Trisha Laveau 218-728-5161,
Coldwell Banker Realty - Duluth
Brenna Fahlin, MN 40363627
Messina & Associates Real Estate
Facts & features
Interior
Bedrooms & bathrooms
- Bedrooms: 3
- Bathrooms: 2
- Full bathrooms: 1
- 3/4 bathrooms: 1
Primary bedroom
- Description: Spacious master bedroom with large double closet, lots of natural light through multiple windows, track lighting, and hardwood flooring.
- Level: Upper
- Area: 195 Square Feet
- Dimensions: 13 x 15
Bedroom
- Description: Perfect for a bedroom or home office - great view of St. Louis Bay, natural light and a closet.
- Level: Upper
- Area: 100 Square Feet
- Dimensions: 10 x 10
Bedroom
- Description: Recessed lighting, egress window, and closet.
- Level: Basement
- Area: 90 Square Feet
- Dimensions: 9 x 10
Bathroom
- Description: Bathroom with attached 5.5'x5' sauna. Sauna has plumbing and electricity.
- Level: Basement
- Area: 25 Square Feet
- Dimensions: 5 x 5
Bathroom
- Description: Updated vanity and countertop, large window, whirlpool tub, and built-in shelving. Tile tub/shower combo, tile floor.
- Level: Upper
- Area: 48.75 Square Feet
- Dimensions: 6.5 x 7.5
Dining room
- Description: Beautiful bowed window, luxury vinyl plank flooring, patio door to 14'x14' deck with great view of St. Louis Bay!
- Level: Main
- Area: 123.5 Square Feet
- Dimensions: 9.5 x 13
Entry hall
- Description: Large rear entry from 12'x5' cedar porch deck has electric baseboard heat, linoleum square tile flooring. Back porch entry has a rubber roof.
- Level: Main
- Area: 60.5 Square Feet
- Dimensions: 5.5 x 11
Foyer
- Description: Large landing with a big window, hardwood flooring and a closet.
- Level: Upper
- Area: 45 Square Feet
- Dimensions: 5 x 9
Kitchen
- Description: Spacious kitchen with newer SS Frigidaire appliances, updated countertops and cabinets, pantry, DR/KIT combo bar, recessed lighting, faux wood floors
- Level: Main
- Area: 136.5 Square Feet
- Dimensions: 10.5 x 13
Laundry
- Description: Maytag washer and dryer included.
- Level: Basement
- Area: 70 Square Feet
- Dimensions: 7 x 10
Living room
- Description: Carpet, original "piano" window in stairwell. Front entry from covered 8.5'x20' porch.
- Level: Main
- Area: 234 Square Feet
- Dimensions: 13 x 18
Other
- Description: Nice storage area. Deep freeze freezer included. Lennox furnace.
- Level: Basement
- Area: 63 Square Feet
- Dimensions: 7 x 9
Heating
- Forced Air, Natural Gas
Cooling
- Central Air
Appliances
- Included: Water Heater-Gas, Dishwasher, Dryer, Freezer, Microwave, Range, Refrigerator, Washer
Features
- Sauna, Foyer-Entrance
- Windows: Bay Window(s), Screens, Vinyl Windows, Storm Window(s)
- Basement: Full,Egress Windows,Partially Finished,Bath,Bedrooms,Washer Hook-Ups,Dryer Hook-Ups
- Has fireplace: No
Interior area
- Total interior livable area: 1,589 sqft
- Finished area above ground: 1,244
- Finished area below ground: 345
Property
Parking
- Total spaces: 2
- Parking features: Off Street, Gravel, Detached, Electrical Service
- Garage spaces: 2
- Has uncovered spaces: Yes
Features
- Levels: Multi-Level
- Patio & porch: Deck, Patio
- Exterior features: Rain Gutters
- Has view: Yes
- View description: Bay
- Has water view: Yes
- Water view: Bay
Lot
- Size: 0.29 Acres
- Dimensions: 100' x 125'
- Features: Corner Lot, Tree Coverage - Light, High, Rolling Slope
Details
- Foundation area: 616
- Parcel number: 010452007700
- Zoning description: Residential
Construction
Type & style
- Home type: SingleFamily
- Property subtype: Single Family Residence
Materials
- Vinyl, Frame/Wood
- Foundation: Concrete Perimeter
- Roof: Asphalt Shingle
Condition
- Previously Owned
- Year built: 1914
Utilities & green energy
- Electric: Minnesota Power
- Sewer: Public Sewer
- Water: Public
- Utilities for property: Cable
Community & neighborhood
Location
- Region: Duluth
Other
Other facts
- Listing terms: Cash,Conventional,FHA,VA Loan
Price history
| Date | Event | Price |
|---|---|---|
| 11/7/2025 | Sold | $290,000+7.8%$183/sqft |
Source: | ||
| 10/4/2025 | Pending sale | $269,000$169/sqft |
Source: | ||
| 10/1/2025 | Listed for sale | $269,000+67.6%$169/sqft |
Source: | ||
| 8/20/2009 | Sold | $160,500$101/sqft |
Source: Public Record Report a problem | ||
| 6/10/2009 | Sold | $160,500+55.8%$101/sqft |
Source: | ||
| 12/29/2006 | Sold | $103,000$65/sqft |
Source: Public Record Report a problem | ||
Public tax history
| Year | Property taxes | Tax assessment |
|---|---|---|
| 2024 | $2,680 -14.8% | $211,800 +3.1% |
| 2023 | $3,144 +37.9% | $205,400 -8.3% |
| 2022 | $2,280 +5.1% | $224,100 +41.9% |
| 2021 | $2,170 | $157,900 +4.8% |
| 2020 | $2,170 | $150,600 |
| 2019 | $2,170 +31.2% | $150,600 +16.4% |
| 2018 | $1,654 -31% | $129,400 |
| 2017 | $2,396 +44.9% | $129,400 |
| 2016 | $1,654 -0.1% | $129,400 +24.7% |
| 2015 | $1,656 +2.2% | $103,800 |
| 2014 | $1,620 +24.2% | $103,800 +20.8% |
| 2013 | $1,304 +2% | $85,900 -3.9% |
| 2012 | $1,279 +9.9% | $89,400 -4.3% |
| 2011 | $1,164 +30.6% | $93,400 -5% |
| 2010 | $891 | $98,300 |
| 2009 | $891 -5.7% | $98,300 -3% |
| 2008 | $945 +12.6% | $101,300 +2.9% |
| 2007 | $839 +8.7% | $98,400 +5.4% |
| 2006 | $772 +23.9% | $93,400 +38.4% |
| 2004 | $623 +11.5% | $67,500 +14% |
| 2003 | $559 +3.9% | $59,200 +11.9% |
| 2002 | $538 -7% | $52,900 +10.2% |
| 2001 | $578 +10% | $48,000 +10.3% |
| 2000 | $525 | $43,500 |
Find assessor info on the county website
Neighborhood: Cody
Nearby schools
GreatSchools rating
- 2/10Laura Macarthur Elementary SchoolGrades: PK-5Distance: 0.4 mi
- 4/10Lincoln Park Middle SchoolGrades: 6-8Distance: 1.6 mi
- 5/10Denfeld Senior High SchoolGrades: 9-12Distance: 0.7 mi
Get pre-qualified for a loan
At Zillow Home Loans, we can pre-qualify you in as little as 5 minutes with no impact to your credit score.An equal housing lender. NMLS #10287.
Sell for more on Zillow
- Minnesota
- Saint Louis County
- Duluth
- 55807
- Cody
- 5918 Tacony St