Highly Sought After Taylor Morrison Worthington II Model on Private Conseration Lot in the Tealrise Subdivision of Award Winning FishHawk Ranch! This move-in ready FishHawk Home features over 2,200 square feet under air, over 3,000 square feet total, 4 Bedrooms, 3 full bathrooms, Formal Living/Den, Formal Dining plus Bonus/Imagination Space and Large Great Room with Vaulted Ceilings, Breakfast Area, 3-Car Front Entry Garage and more! Features and Upgrades Include: New Roof (2021), Upgraded HVAC (2017) w/Whole House UV Lamp System, Whole House Culligan Water Softener and Reverse Osmosis, Storage Racks and Cabinets in Garage, Newer Landscaping, Screened and Covered Patio, Water Resistant Vinyl Plank Floors, Newer Paint in Bedrooms, Great Kitchen with Stainless Steel Appliances, Wood Cabinets, Corian Counters and Breakfast Bar open to the Great Room leading to the covered, screened, oversized patio and fenced in yard! Easy access to the Osprey Ridge trail and local schools, parks and playgrounds. FishHawk Ranch offers convenient Tampa Bay living with onsite schools, 2 Publix Supermarkets, local shopping and dining, hiking and biking trails, plenty of ponds, multiple community pools, clubhouses, gyms and more! FishHawk is just a few miles off I-75 for convenient access to the Brandon area, Tampa and MacDill AFB. Call today for a private showing!
Sold for $515,000
$515,000
5918 Tealwater Pl, Lithia, FL 33547
4beds
2,224sqft
Single Family Residence
Built in 2002
7,761 Square Feet Lot
$508,500 Zestimate®
$232/sqft
$2,820 Estimated rent
Home value
$508,500
$483,000 - $534,000
$2,820/mo
Zestimate® history
Owner options
List your home for rent
$2,820/mo
Rent Zestimate®
Find your next renter with Zillow Rental Manager. Plus, with online applications, you can quickly screen prospective tenants – for free.
$2,820/mo
Rent Zestimate®
Refinance and save
$3,569/mo
Est. payment
Refinancing to a lower rate could help reduce your monthly payments and save thousands over the life of the loan.
$3,569/mo
Est. payment
Explore your selling options
Work with a Zillow partner agent
Leverage their expertise and Zillow's premium Showcase listings to get your home seen by more buyers.
Get startedList with your own agent
Get your home in front of millions of buyers by listing it on Zillow.
Learn how to do itSell it yourself
Take full control of how buyers see your home on Zillow by listing For Sale by Owner (FSBO).
List your homeWhat's special
Tampa bayBreakfast barCommunity poolsStorage racksImagination spaceVaulted ceilingsLocal shopping
Zillow last checked:
Listing updated:
Listed by:
Carlos Pinedo 813-659-5395,
THE REALTY GROUP LLC 813-659-5395
Bought with:
Carlos Pinedo, 3208947
THE REALTY GROUP LLC
Source: Stellar MLS,MLS#: T3524182 Originating MLS: Tampa
Originating MLS: Tampa
Facts & features
Interior
Bedrooms & bathrooms
- Bedrooms: 4
- Bathrooms: 3
- Full bathrooms: 3
Rooms
- Room types: Den/Library/Office, Family Room, Great Room
Primary bedroom
- Features: Walk-In Closet(s)
- Level: First
- Dimensions: 17x16
Bedroom 2
- Features: Built-in Closet
- Level: First
Bedroom 3
- Features: Built-in Closet
- Level: First
Bedroom 4
- Features: Built-in Closet
- Level: First
Great room
- Level: First
- Dimensions: 18x16
Kitchen
- Level: First
- Dimensions: 15x17
Heating
- Central, Natural Gas
Cooling
- Central Air
Appliances
- Included: Dishwasher, Disposal, Kitchen Reverse Osmosis System, Microwave, Range, Refrigerator
- Laundry: Inside
Features
- Ceiling Fan(s), Eating Space In Kitchen, High Ceilings, Open Floorplan, Primary Bedroom Main Floor, Solid Surface Counters, Walk-In Closet(s)
- Flooring: Carpet, Ceramic Tile, Hardwood
- Doors: Sliding Doors
- Windows: Window Treatments
- Has fireplace: No
Interior area
- Total structure area: 3,070
- Total interior livable area: 2,224 sqft
Property
Parking
- Total spaces: 3
- Parking features: Driveway, Garage Door Opener, Workshop in Garage
- Attached garage spaces: 3
- Has uncovered spaces: Yes
- Details: Garage Dimensions: 30x23
Features
- Levels: One
- Stories: 1
- Patio & porch: Covered, Enclosed
- Exterior features: Irrigation System, Lighting, Sidewalk
- Fencing: Fenced
- Has view: Yes
- View description: Garden, Trees/Woods
Lot
- Size: 7,761 Square Feet
- Features: Conservation Area, Sidewalk
- Residential vegetation: Mature Landscaping, Oak Trees, Trees/Landscaped, Wooded
Details
- Additional structures: Other
- Parcel number: U3030215TS00002600009.0
- Zoning: PD
- Special conditions: None
Construction
Type & style
- Home type: SingleFamily
- Architectural style: Ranch
- Property subtype: Single Family Residence
Materials
- Block, Stucco
- Foundation: Slab
- Roof: Shingle
Condition
- New construction: No
- Year built: 2002
Utilities & green energy
- Sewer: Public Sewer
- Water: Public
- Utilities for property: BB/HS Internet Available, Cable Available, Natural Gas Available, Public, Sewer Available, Sprinkler Recycled
Community & HOA
Community
- Features: Fishing, Deed Restrictions, Irrigation-Reclaimed Water, Park, Playground, Pool, Sidewalks
- Pet fee: $0 monthly
- Subdivision: FISHHAWK RANCH PH 2 PRCL
HOA
- Has HOA: Yes
- HOA fee: $10 monthly
- HOA name: Grand Manors
- HOA phone: 813-579-8884
Location
- Region: Lithia
Financial & listing details
- Price per square foot: $232/sqft
- Tax assessed value: $406,533
- Annual tax amount: $7,552
- Date on market: 5/4/2024
- Cumulative days on market: 6 days
- Listing terms: Cash,Conventional,FHA,VA Loan
- Ownership: Fee Simple
- Total actual rent: 0
- Road surface type: Paved, Asphalt
Price history
| Date | Event | Price |
|---|---|---|
| 8/7/2024 | Sold | $515,000$232/sqft |
Source:  Stellar MLS #T3524182 Report a problem Stellar MLS #T3524182 Report a problem | ||
| 5/11/2024 | Pending sale | $515,000$232/sqft |
Source: Stellar MLS #T3524182 Report a problem | ||
| 5/4/2024 | Listed for sale | $515,000+59.4%$232/sqft |
Source: Stellar MLS #T3524182 Report a problem | ||
| 4/2/2020 | Sold | $323,000-0.6%$145/sqft |
Source: Public Record Report a problem | ||
| 2/19/2020 | Pending sale | $325,000$146/sqft |
Source: ALIGN RIGHT REALTY SOUTH SHORE #T3198699 Report a problem | ||
| 12/2/2019 | Price change | $325,000-3%$146/sqft |
Source: KELLER WILLIAMS REALTY S.SHORE #T3198699 Report a problem | ||
| 11/15/2019 | Price change | $334,999-1.1%$151/sqft |
Source: KELLER WILLIAMS REALTY S.SHORE #T3198699 Report a problem | ||
| 10/10/2019 | Price change | $338,750-0.4%$152/sqft |
Source: KELLER WILLIAMS REALTY S.SHORE #T3198699 Report a problem | ||
| 9/14/2019 | Listed for sale | $340,000$153/sqft |
Source: KELLER WILLIAMS REALTY S.SHORE #T3198699 Report a problem | ||
| 8/7/2019 | Listing removed | $340,000$153/sqft |
Source: Keller Williams Realty South Shore #T3188543 Report a problem | ||
| 7/26/2019 | Listed for sale | $340,000+4.6%$153/sqft |
Source: KELLER WILLIAMS REALTY S.SHORE #T3188543 Report a problem | ||
| 6/20/2018 | Sold | $325,000-1.4%$146/sqft |
Source: Public Record Report a problem | ||
| 5/6/2018 | Listed for sale | $329,500+20.7%$148/sqft |
Source: SIGNATURE REALTY ASSOCIATES #T3105288 Report a problem | ||
| 2/11/2005 | Sold | $273,000+37.3%$123/sqft |
Source: Public Record Report a problem | ||
| 1/9/2003 | Sold | $198,800$89/sqft |
Source: Public Record Report a problem | ||
Public tax history
| Year | Property taxes | Tax assessment |
|---|---|---|
| 2025 | $8,602 +6.9% | $406,533 0% |
| 2024 | $8,047 +2.3% | $406,546 +18.6% |
| 2023 | $7,868 +3.1% | $342,834 +10% |
| 2022 | $7,632 +13% | $311,667 +10% |
| 2021 | $6,757 +68.5% | $283,334 +62.6% |
| 2020 | $4,011 -30.9% | $174,251 +2.3% |
| 2019 | $5,802 +41.6% | $170,333 -5.4% |
| 2018 | $4,097 | $180,123 -21.9% |
| 2017 | $4,097 -6.5% | $230,707 +33.5% |
| 2016 | $4,384 -2.1% | $172,789 +1.4% |
| 2015 | $4,478 +0.2% | $170,357 +0.8% |
| 2014 | $4,469 | $169,005 +1.5% |
| 2013 | $4,469 +0.3% | $166,507 +1.7% |
| 2012 | $4,457 +0.8% | $163,724 +1.2% |
| 2011 | $4,423 -4.9% | $161,787 -7.2% |
| 2010 | $4,650 -7.4% | $174,300 -9.4% |
| 2009 | $5,022 -11.1% | $192,302 -14.8% |
| 2008 | $5,651 -17.1% | $225,685 -16.9% |
| 2007 | $6,818 -3.9% | $271,570 +1.6% |
| 2006 | $7,098 +45.4% | $267,275 +57.7% |
| 2005 | $4,882 | $169,478 +3% |
| 2004 | -- | $164,542 +1.9% |
| 2003 | -- | $161,474 +474.4% |
| 2002 | -- | $28,111 |
Find assessor info on the county website
Neighborhood: 33547
Nearby homes
- $471,7004 bd3 ba2.3k sqft5916 Tealwater Pl, Lithia, FL 33547Off Market
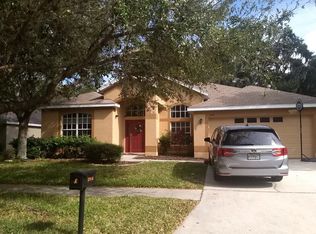
- $477,1004 bd2 ba1.8k sqft5920 Tealwater Pl, Lithia, FL 33547Off Market
- $434,0004 bd2 ba2.3k sqft5914 Tealwater Pl, Lithia, FL 33547Off Market

- $517,0004 bd2 ba2.3k sqft5922 Tealwater Pl, Lithia, FL 33547Off Market
- $458,9004 bd3 ba2.1k sqft15114 Tealrise Way, Lithia, FL 33547Off Market
- $543,8004 bd3 ba2.2k sqft5912 Tealwater Pl, Lithia, FL 33547Off Market
- $388,1003 bd2 ba1.5k sqft15116 Tealrise Way, Lithia, FL 33547Off Market
- $442,2003 bd2 ba2.3k sqft5921 Tealwater Pl, Lithia, FL 33547Off Market
Nearby schools
GreatSchools rating
- 10/10Bevis Elementary SchoolGrades: PK-5Distance: 0.5 mi
- 9/10Randall Middle SchoolGrades: 6-8Distance: 2.1 mi
- 8/10Newsome High SchoolGrades: 9-12Distance: 2.2 mi
Schools provided by the listing agent
- Elementary: Bevis-HB
- Middle: Randall-HB
- High: Newsome-HB
Source: Stellar MLS. This data may not be complete. We recommend contacting the local school district to confirm school assignments for this home.
Get a cash offer in 3 minutes
Find out how much your home could sell for in as little as 3 minutes with a no-obligation cash offer.
Estimated market value
$508,500
Get a cash offer in 3 minutes
Find out how much your home could sell for in as little as 3 minutes with a no-obligation cash offer.
Estimated market value
$508,500
- Florida
- Hillsborough County
- Lithia
- 33547
- 5918 Tealwater Pl
Nearby cities
Nearby neighborhoods
Nearby zip codes
Other Lithia Topics
