Luxury Living at 5918 Trent Ranch, San Antonio, TX 78249
Prepare to be amazed by this exceptional home, thoughtfully designed for your comfort and convenience. Located in a prime neighborhood, this FULLY FURNISHED gem boasts modern amenities, eco-friendly features, and an abundance of space.
Key Features
Solar-Powered: Embrace sustainable living with a solar-equipped home that not only reduces your energy bills but also minimizes your carbon footprint.
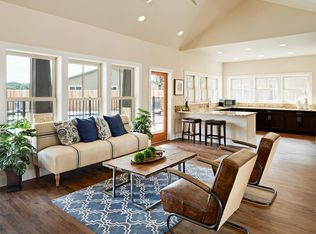
Spacious Living & Dining Areas: The open-concept living room and dining area provide a seamless flow for gatherings and everyday living. Natural light bathes the room, creating an inviting atmosphere.

Gourmet Island Kitchen: The well-appointed island kitchen features stainless steel appliances and a convenient walk-in pantry, making meal preparation a breeze.
Versatile Fourth Bedroom & Full Bath Downstairs: This home offers flexibility with a fourth bedroom and full bath on the main floor, ideal for a mother-in-law suite, maid's quarters, or your private office.
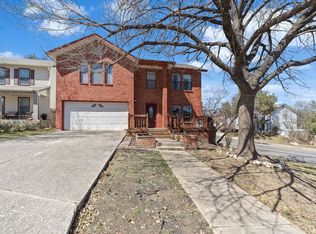
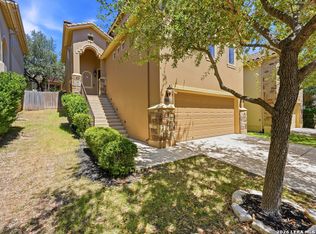
Outdoor Oasis: Step out into your private outdoor haven. The large corner lot is complemented by wooden decks and a pergola, providing a perfect setting for outdoor entertaining, relaxation, and al fresco dining.
Move-In Ready: Fresh paint and gentle use make this property truly MOVE-IN READY. Just bring your belongings and start enjoying the exceptional lifestyle it offers.
Availability: Ready for immediate occupancy
Tenant pays utilities.Last month's rent due at leasing date. One Pet is allowed. Pet Fee: $350 NRF pet fee due at lease signing.
House for rent
Single family residence
Available now
Cats, small dogs OK
Air conditioner, central air
In unit laundry
Attached garage parking
Fireplace
What's special
Fresh paintSolar-equipped homeStainless steel appliancesPrivate outdoor havenLarge corner lotWooden decksGourmet island kitchen
- 17 days |
- -- |
- -- |
Zillow last checked:
Listing updated:
Travel times
Facts & features
Interior
Bedrooms & bathrooms
- Bedrooms: 4
- Bathrooms: 3
- Full bathrooms: 3
Heating
- Fireplace
Cooling
- Air Conditioner, Central Air
Appliances
- Included: Dishwasher, Dryer, Refrigerator, Washer
- Laundry: In Unit
Features
- Pantry
- Has fireplace: Yes
- Furnished: Yes
Interior area
- Total interior livable area: 2,725 sqft
Video & virtual tour
Property
Parking
- Parking features: Attached, Garage
- Has attached garage: Yes
- Details: Contact manager
Features
- Patio & porch: Deck, Patio
- Exterior features: Island Kitchen, Spacious Living Areas, Stone, Tv, Vinal/Carpet Flooring
Details
- Additional structures: Garage(s), Pergola
- Parcel number: 1072482
Construction
Type & style
- Home type: SingleFamily
- Property subtype: Single Family Residence
Community & HOA
Location
- Region: San Antonio
Financial & listing details
- Lease term: 1 Year
Nearby apartments for rent
Price history
| Date | Event | Price |
|---|---|---|
| 10/1/2026 | Listed for rent | $2,650$1/sqft |
Source: Zillow Rentals Report a problem | ||
| 4/27/2024 | Listing removed | -- |
Source: Zillow Rentals Report a problem | ||
| 3/25/2024 | Price change | $2,650+3.9%$1/sqft |
Source: Zillow Rentals Report a problem | ||
| 3/8/2024 | Price change | $2,550-3.8%$1/sqft |
Source: Zillow Rentals Report a problem | ||
| 12/13/2023 | Listed for rent | $2,650$1/sqft |
Source: Zillow Rentals Report a problem | ||
| 12/5/2023 | Listing removed | -- |
Source: Zillow Rentals Report a problem | ||
| 10/30/2023 | Listed for rent | $2,650$1/sqft |
Source: Zillow Rentals Report a problem | ||
| 10/3/2023 | Listing removed | -- |
Source: Zillow Rentals Report a problem | ||
| 9/12/2023 | Listed for rent | $2,650$1/sqft |
Source: Zillow Rentals Report a problem | ||
| 9/7/2023 | Sold | -- |
Source:  LERA MLS #1709030 Report a problem LERA MLS #1709030 Report a problem | ||
| 8/23/2023 | Pending sale | $365,000$134/sqft |
Source: LERA MLS #1709030 Report a problem | ||
| 8/16/2023 | Contingent | $365,000$134/sqft |
Source: LERA MLS #1709030 Report a problem | ||
| 8/11/2023 | Price change | $365,000-2.6%$134/sqft |
Source: LERA MLS #1709030 Report a problem | ||
| 8/4/2023 | Listed for sale | $374,900+109.6%$138/sqft |
Source: LERA MLS #1709030 Report a problem | ||
| 4/25/2012 | Sold | -- |
Source: LERA MLS #44006_935483 Report a problem | ||
| 3/12/2012 | Listed for sale | $178,900$66/sqft |
Source: Realty Executives Select Prop #935483 Report a problem | ||