Located in the highly sought-after Fishhawk West community of Lithia, this impressive WestBay Key Largo floor plan offers over 3,100 square feet of thoughtfully designed living space, combining comfort, functionality, and elevated finishes throughout. With 4 bedrooms, 3 full bathrooms, a dedicated office, bonus room, formal dining room, and a 3-car garage, this home provides the space and versatility to fit a variety of lifestyles. A welcoming front patio creates an inviting first impression and is the perfect shady spot for watching pick up soccer matches in the community green space. Step inside to discover an open-concept great room that seamlessly blends the living room, kitchen, and dinette area—perfect for both everyday living and entertaining. The living room features a striking decorative accent wall, surround sound speakers, and sliding glass doors enhanced by thermal window film and electric privacy shades, creating a comfortable and inviting atmosphere. Crown molding throughout the home adds a refined touch, while wood-look ceramic tile flows through the main living areas, complemented by carpet in the bedrooms. Plantation shutters add charm and privacy in the dining room, office, and primary suite. The spacious kitchen is designed with both style and practicality in mind, featuring a large island with additional storage, soft-close drawers, roll-out shelving in lower cabinets, and a full stainless steel appliance package including a built-in convection oven, microwave, gas cooktop, refrigerator, and dishwasher. Just off the main living space, the formal dining room provides a dedicated area for gatherings, while the private office behind glass French doors offers an ideal workspace. The split bedroom layout enhances privacy, with the primary suite positioned on one side of the home. This relaxing retreat includes a pristine en-suite bathroom with a dual sink vanity, a garden tub, walk-in shower, private water closet, and his and hers walk-in closets complete with a built-in organizer. Bedrooms two and three are located on the opposite side of the home and share a full, dual sink vanity bathroom, while the fourth bedroom is situated toward the rear of the home near a third full bathroom—ideal for guests. A large bonus room at the back of the home offers flexible space for a media room, playroom, or additional living area. Step outside to a backyard designed for year-round enjoyment. The screened-in lanai features a stunning gas-heated pool and spa with infinity edge and sun shelf, all surrounded by a Travertine tile deck and a low-maintenance playground turf pad. The outdoor kitchen is equipped with a 42 inch grill, sink, and refrigerator, while a gas fireplace and built-in surround sound speakers create the perfect setting for relaxing or entertaining. With no rear neighbors, you’ll enjoy added privacy and peaceful views. Additional highlights include under-mount soffit outlets for holiday lighting on both the front and rear of the home, gutters, and numerous recent updates: A/C replaced in 2024, water softener replaced in 2024, refrigerator and dishwasher updated in 2024, pool equipment updated between 2022–2025, new carpet with upgraded padding in 2022, exterior repaint in 2020, and sealed pavers on both the front patio and rear lanai in 2024. This exceptional home offers the perfect blend of indoor comfort and outdoor living in one of the area’s most desirable communities.
Sold for $850,000
$850,000
5918 WATERCOLOR DRIVE, LITHIA, FL 33547
4beds
3,149sqft
Single Family Residence
Built in 2014
9,486 Square Feet Lot
$849,300 Zestimate®
$270/sqft
$4,073 Estimated rent
Home value
$849,300
Estimated sales range
Not available
$4,073/mo
Zestimate® history
Owner options
List your home for rent
$4,073/mo
Rent Zestimate®
Find your next renter with Zillow Rental Manager. Plus, with online applications, you can quickly screen prospective tenants – for free.
$4,073/mo
Rent Zestimate®
Refinance and save
$5,941/mo
Est. payment
Refinancing to a lower rate could help reduce your monthly payments and save thousands over the life of the loan.
$5,941/mo
Est. payment
Explore your selling options
Work with a Zillow partner agent
Leverage their expertise and Zillow's premium Showcase listings to get your home seen by more buyers.
Get startedList with your own agent
Get your home in front of millions of buyers by listing it on Zillow.
Learn how to do itSell it yourself
Take full control of how buyers see your home on Zillow by listing For Sale by Owner (FSBO).
List your homeWhat's special
Screened-in lanaiBonus roomDedicated officeLow-maintenance playground turf padSurround sound speakersWelcoming front patioOpen-concept great room
Zillow last checked:
Listing updated:
Listed by:
Abby Rothrock 813-751-4431,
EATON REALTY 813-672-8022
Bought with:
Stephanie Bindel, 3615200
AGILE GROUP REALTY
Source: Stellar MLS,MLS#: TB8499683 Originating MLS: Suncoast Tampa
Originating MLS: Suncoast Tampa
Facts & features
Interior
Bedrooms & bathrooms
- Bedrooms: 4
- Bathrooms: 3
- Full bathrooms: 3
Rooms
- Room types: Bonus Room, Den/Library/Office, Dining Room
Primary bedroom
- Features: Ceiling Fan(s), Dual Sinks, En Suite Bathroom, Garden Bath, Makeup/Vanity Space, Stone Counters, Tub with Separate Shower Stall, Water Closet/Priv Toilet, Walk-In Closet(s)
- Level: First
- Area: 260 Square Feet
- Dimensions: 13x20
Bedroom 2
- Features: Ceiling Fan(s), Built-in Closet
- Level: First
- Area: 121 Square Feet
- Dimensions: 11x11
Bedroom 3
- Features: Ceiling Fan(s), Walk-In Closet(s)
- Level: First
- Area: 120 Square Feet
- Dimensions: 10x12
Bedroom 4
- Features: Ceiling Fan(s), Walk-In Closet(s)
- Level: First
- Area: 120 Square Feet
- Dimensions: 10x12
Bonus room
- Features: Ceiling Fan(s), No Closet
- Level: First
- Area: 252 Square Feet
- Dimensions: 14x18
Den
- Features: Ceiling Fan(s)
- Level: First
- Area: 132 Square Feet
- Dimensions: 11x12
Dinette
- Level: First
- Area: 135 Square Feet
- Dimensions: 9x15
Dining room
- Level: First
- Area: 140 Square Feet
- Dimensions: 10x14
Kitchen
- Features: Breakfast Bar, Kitchen Island, Stone Counters, Pantry
- Level: First
- Area: 204 Square Feet
- Dimensions: 12x17
Living room
- Features: Ceiling Fan(s)
- Level: First
- Area: 288 Square Feet
- Dimensions: 16x18
Heating
- Central
Cooling
- Central Air
Appliances
- Included: Oven, Convection Oven, Cooktop, Dishwasher, Disposal, Gas Water Heater, Microwave, Range Hood, Refrigerator, Water Softener
- Laundry: Inside, Laundry Room
Features
- Ceiling Fan(s), Crown Molding, Eating Space In Kitchen, High Ceilings, Kitchen/Family Room Combo, Open Floorplan, Primary Bedroom Main Floor, Split Bedroom, Stone Counters, Thermostat, Walk-In Closet(s)
- Flooring: Carpet, Ceramic Tile
- Doors: Outdoor Kitchen, Sliding Doors
- Windows: Blinds, Window Treatments
- Has fireplace: Yes
- Fireplace features: Gas, Outside
Interior area
- Total structure area: 4,544
- Total interior livable area: 3,149 sqft
Property
Parking
- Total spaces: 3
- Parking features: Driveway, Garage Door Opener
- Attached garage spaces: 3
- Has uncovered spaces: Yes
Features
- Levels: One
- Stories: 1
- Patio & porch: Covered, Front Porch, Rear Porch, Screened
- Exterior features: Irrigation System, Lighting, Outdoor Kitchen, Rain Gutters, Sidewalk, Sprinkler Metered
- Has private pool: Yes
- Pool features: Child Safety Fence, Heated, In Ground, Lighting, Salt Water, Screen Enclosure, Solar Heat
- Has spa: Yes
- Spa features: Heated
Lot
- Size: 9,486 Square Feet
- Dimensions: 72.41 x 131
- Features: Landscaped, Sidewalk
- Residential vegetation: Mature Landscaping, Trees/Landscaped
Details
- Parcel number: U3030219UC00000200001.0
- Zoning: PD
- Special conditions: None
Construction
Type & style
- Home type: SingleFamily
- Architectural style: Contemporary
- Property subtype: Single Family Residence
Materials
- Block, Stucco
- Foundation: Slab
- Roof: Shingle
Condition
- New construction: No
- Year built: 2014
Utilities & green energy
- Sewer: Public Sewer
- Water: Public
- Utilities for property: BB/HS Internet Available, Cable Available, Electricity Connected, Natural Gas Connected, Sewer Connected, Sprinkler Meter, Water Connected
Green energy
- Energy efficient items: Appliances, HVAC, Thermostat
Community & HOA
Community
- Features: Clubhouse, Deed Restrictions, Dog Park, Fitness Center, Park, Playground, Pool, Sidewalks
- Pet fee: $0 monthly
- Subdivision: FISHHAWK RANCH WEST PH 1B/1C
HOA
- Has HOA: Yes
- Amenities included: Basketball Court, Clubhouse, Fence Restrictions, Fitness Center, Park, Playground, Pool, Trail(s)
- Services included: Community Pool
- HOA fee: $99 monthly
- HOA name: Fishhawk West HOA/ Pattie Picciano
- HOA phone: 813-515-5933
Location
- Region: Lithia
Financial & listing details
- Price per square foot: $270/sqft
- Tax assessed value: $611,463
- Annual tax amount: $3,133
- Date on market: 4/30/2026
- Cumulative days on market: 3 days
- Listing terms: Cash,Conventional,FHA,VA Loan
- Ownership: Fee Simple
- Total actual rent: 0
- Electric utility on property: Yes
- Road surface type: Asphalt, Paved
Price history
| Date | Event | Price |
|---|---|---|
| 6/15/2026 | Sold | $850,000+1.8%$270/sqft |
Source:  Stellar MLS #TB8499683 Report a problem Stellar MLS #TB8499683 Report a problem | ||
| 5/4/2026 | Pending sale | $835,000$265/sqft |
Source: Stellar MLS #TB8499683 Report a problem | ||
| 4/30/2026 | Listed for sale | $835,000+87.5%$265/sqft |
Source: Stellar MLS #TB8499683 Report a problem | ||
| 3/24/2021 | Listing removed | -- |
Source: Owner Report a problem | ||
| 2/20/2020 | Listing removed | $3,600$1/sqft |
Source: Owner Report a problem | ||
| 1/23/2020 | Listed for rent | $3,600$1/sqft |
Source: Owner Report a problem | ||
| 1/30/2019 | Listing removed | $3,600$1/sqft |
Source: Owner Report a problem | ||
| 11/12/2018 | Listed for rent | $3,600+2.9%$1/sqft |
Source: Owner Report a problem | ||
| 4/17/2017 | Listing removed | $3,500$1/sqft |
Source: Owner Report a problem | ||
| 3/28/2017 | Listed for rent | $3,500$1/sqft |
Source: Owner Report a problem | ||
| 9/11/2014 | Sold | $445,300$141/sqft |
Source: Public Record Report a problem | ||
Public tax history
| Year | Property taxes | Tax assessment |
|---|---|---|
| 2025 | $3,134 -68% | $441,409 +2.9% |
| 2024 | $9,805 +2.5% | $428,969 +3% |
| 2023 | $9,568 +1.2% | $416,475 +3% |
| 2022 | $9,457 +1.5% | $404,345 +3% |
| 2021 | $9,317 +1.6% | $392,568 +1.4% |
| 2020 | $9,171 +1.3% | $387,148 +1.8% |
| 2019 | $9,053 | $380,146 -5.2% |
| 2018 | $9,053 -9.4% | $401,185 +15.9% |
| 2017 | $9,992 +7.6% | $346,217 +1.4% |
| 2016 | $9,289 +12.7% | $341,555 +10.8% |
| 2015 | $8,243 +166.3% | $308,198 +476.6% |
| 2014 | $3,095 | $53,452 |
Find assessor info on the county website
Neighborhood: Fishhawk Ranch
Nearby homes
- $865,0006 bd4 ba3.8k sqft5916 Watercolor Dr, Lithia, FL 33547Off Market

- $701,2004 bd3 ba2.9k sqft5914 Watercolor Dr, Lithia, FL 33547Off Market

- $528,0005 bd3 ba2.7k sqft14322 Parkside Ridge Way, Lithia, FL 33547Sold
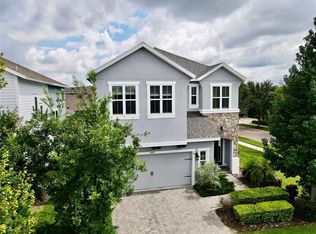
- $867,1005 bd5 ba3.7k sqft5930 Watercolor Dr, Lithia, FL 33547Off Market
- $486,5004 bd4 ba2.4k sqft14320 Parkside Ridge Way, Lithia, FL 33547Off Market
- $875,6004 bd4 ba3.9k sqft5912 Watercolor Dr, Lithia, FL 33547Off Market
- $684,4005 bd4 ba3.2k sqft5913 Watercolor Dr, Lithia, FL 33547Off Market
- $549,3004 bd4 ba2.5k sqft14318 Parkside Ridge Way, Lithia, FL 33547Off Market
Nearby schools
GreatSchools rating
- 9/10Stowers Elementary SchoolGrades: PK-5Distance: 0.6 mi
- 6/10Barrington Middle SchoolGrades: 6-8Distance: 0.5 mi
- 8/10Newsome High SchoolGrades: 9-12Distance: 2.8 mi
Schools provided by the listing agent
- Elementary: Stowers Elementary
- Middle: Barrington Middle
- High: Newsome-HB
Source: Stellar MLS. This data may not be complete. We recommend contacting the local school district to confirm school assignments for this home.
Get a cash offer in 3 minutes
Find out how much your home could sell for in as little as 3 minutes with a no-obligation cash offer.
Estimated market value
$849,300
Get a cash offer in 3 minutes
Find out how much your home could sell for in as little as 3 minutes with a no-obligation cash offer.
Estimated market value
$849,300
- Florida
- Hillsborough County
- Lithia
- 33547
- Fishhawk Ranch
- 5918 WATERCOLOR DRIVE
Nearby cities
Nearby neighborhoods
Nearby zip codes
Other Lithia Topics
