Exquisite Custom Home on a Serene dead end Street in St. Helens! This meticulously crafted residence boasts So much charm and sophistication, situated on an oversized lot offering the perfect blend of privacy and convenience. Prepare to be captivated by the abundant features this home has to offer! Welcome your guests into the heart of this home, where a private covered patio awaits, providing a oasis to unwind and entertain. Step inside and be embraced by the warmth of the inviting interior, adorned with impeccable details and elegant finishes. The kitchen proudly showcases granite countertops, backsplash, and custom cabinets a testament to the art of culinary excellence. Whether you're preparing a feast for loved ones or savoring a quiet morning cup of coffee, this kitchen will inspire. The updated bathrooms offer a touch of luxury, transforming everyday routines into indulgent escapes. Immerse yourself in a world of comfort and relaxation within the space. As you explore further, discover the crown jewel of this property? A custom 450 sq ft shop, perfect for housing your prized possessions, creating, or pursuing your hobbies. Additionally, a open covered custom carport provides ample space for your vehicles, ensuring protection from the elements. Prewired with 30 amp service for your Rv/Trailer. Nestled on a quiet street, this home has been lovingly maintained and cherished, emanating a sense of warmth and contentment. Revel in the harmony of a well-established community while enjoying the peace of your own personal sanctuary. Don't miss the opportunity to own this splendid residence, where every detail has been thoughtfully crafted. Seize your chance to experience a lifestyle of unparalleled comfort.Call for your private showing today! walkthrough tour copy and paste in browser:https://www.zillow.com/view-3d-home/92030a26-2874-43be-8f53-9a0dc710efb5?setAttribution=mls&wl=true&utm_source=dashboard
Sold
$580,000
59183 Westshire Ln, Saint Helens, OR 97051
3beds
1,682sqft
Residential, Single Family Residence
Built in 1994
9,147 Square Feet Lot
$545,400 Zestimate®
$345/sqft
$2,373 Estimated rent
Home value
$545,400
$518,000 - $573,000
$2,373/mo
Zestimate® history
Owner options
List your home for rent
$2,373/mo
Rent Zestimate®
Find your next renter with Zillow Rental Manager. Plus, with online applications, you can quickly screen prospective tenants – for free.
$2,373/mo
Rent Zestimate®
Refinance and save
$3,514/mo
Est. payment
Refinancing to a lower rate could help reduce your monthly payments and save thousands over the life of the loan.
$3,514/mo
Est. payment
Explore your selling options
Work with a Zillow partner agent
Leverage their expertise and Zillow's premium Showcase listings to get your home seen by more buyers.
Get startedList with your own agent
Get your home in front of millions of buyers by listing it on Zillow.
Learn how to do itSell it yourself
Take full control of how buyers see your home on Zillow by listing For Sale by Owner (FSBO).
List your homeWhat's special
Exquisite custom homeCustom cabinetsGranite countertopsPrivate covered patioOversized lotMeticulously crafted residenceOpen covered custom carport
Zillow last checked:
Listing updated:
Listed by:
Jesse Kuhn 503-706-9580,
RE/MAX Powerpros
Bought with:
Karen Erlandson, 990300084
John L. Scott
Source: RMLS (OR),MLS#: 23172859
Facts & features
Interior
Bedrooms & bathrooms
- Bedrooms: 3
- Bathrooms: 2
- Full bathrooms: 2
- Main level bathrooms: 2
Rooms
- Room types: Utility Room, Bedroom 2, Bedroom 3, Dining Room, Family Room, Kitchen, Living Room, Primary Bedroom
Primary bedroom
- Features: French Doors, Patio, Skylight, Updated Remodeled, Jetted Tub, Marble, Shower, Vinyl Floor
- Level: Main
Bedroom 2
- Features: Wallto Wall Carpet
- Level: Main
Bedroom 3
- Features: Wallto Wall Carpet
- Level: Main
Dining room
- Features: Vinyl Floor, Wallto Wall Carpet
- Level: Main
Family room
- Features: Skylight, Vinyl Floor
- Level: Main
Kitchen
- Features: Dishwasher, Disposal, Instant Hot Water, Pantry, Updated Remodeled, Granite, Tile Floor
- Level: Main
Living room
- Features: Fireplace
- Level: Main
Heating
- Forced Air, Fireplace(s)
Cooling
- Central Air
Appliances
- Included: Dishwasher, Disposal, Free-Standing Gas Range, Free-Standing Refrigerator, Instant Hot Water, Microwave, Stainless Steel Appliance(s), Gas Water Heater
- Laundry: Laundry Room
Features
- Granite, High Speed Internet, Hookup Available, Marble, Pantry, Updated Remodeled, Shower, Indoor, Loft, Storage, Kitchen Island, Tile
- Flooring: Tile, Vinyl, Wall to Wall Carpet, Concrete
- Doors: French Doors
- Windows: Vinyl Frames, Vinyl Window Double Paned, Skylight(s)
- Basement: Crawl Space
- Number of fireplaces: 1
- Fireplace features: Gas
Interior area
- Total structure area: 1,682
- Total interior livable area: 1,682 sqft
Property
Parking
- Total spaces: 2
- Parking features: Carport, Driveway, RV Access/Parking, RV Boat Storage, Garage Door Opener, Attached
- Attached garage spaces: 2
- Has carport: Yes
- Has uncovered spaces: Yes
Accessibility
- Accessibility features: Accessible Entrance, Accessible Full Bath, Bathroom Cabinets, Garage On Main, Ground Level, Main Floor Bedroom Bath, Minimal Steps, One Level, Parking, Utility Room On Main, Accessibility
Features
- Levels: One
- Stories: 1
- Patio & porch: Covered Deck, Patio
- Exterior features: RV Hookup, Yard
- Has spa: Yes
- Spa features: Bath
- Fencing: Fenced
Lot
- Size: 9,147 Square Feet
- Features: Cul-De-Sac, Level, Sprinkler, SqFt 7000 to 9999
Details
- Additional structures: Outbuilding, RVParking, RVBoatStorage, Workshop, HookupAvailable, Garagenull, Storage
- Parcel number: 12246
- Zoning: R-7
Construction
Type & style
- Home type: SingleFamily
- Property subtype: Residential, Single Family Residence
Materials
- Concrete, Wood Siding, Brick, Cement Siding
- Foundation: Slab
- Roof: Composition
Condition
- Resale,Updated/Remodeled
- New construction: No
- Year built: 1994
Utilities & green energy
- Electric: 220 Volts
- Gas: Gas
- Sewer: Public Sewer
- Water: Public
- Utilities for property: Cable Connected
Community & HOA
Community
- Security: Security System Owned, Fire Sprinkler System
HOA
- Has HOA: No
Location
- Region: Saint Helens
Financial & listing details
- Price per square foot: $345/sqft
- Tax assessed value: $530,180
- Annual tax amount: $4,046
- Date on market: 8/3/2023
- Cumulative days on market: 2 days
- Listing terms: Cash,Conventional
- Road surface type: Concrete, Paved
Price history
| Date | Event | Price |
|---|---|---|
| 9/8/2023 | Sold | $580,000+0.2%$345/sqft |
Source:  RMLS (OR) #23172859 Report a problem RMLS (OR) #23172859 Report a problem | ||
| 8/5/2023 | Pending sale | $579,000$344/sqft |
Source: RMLS (OR) #23172859 Report a problem | ||
| 8/3/2023 | Listed for sale | $579,000$344/sqft |
Source: RMLS (OR) #23172859 Report a problem | ||
Public tax history
| Year | Property taxes | Tax assessment |
|---|---|---|
| 2024 | $4,284 +1.5% | $267,390 +3% |
| 2023 | $4,218 +4.3% | $259,610 +3% |
| 2022 | $4,046 +9.5% | $252,050 +3% |
| 2021 | $3,695 +3.5% | $244,710 +3% |
| 2020 | $3,571 +1.6% | $237,590 +3% |
| 2019 | $3,515 +3.2% | $230,670 +3% |
| 2018 | $3,407 +2.9% | $223,960 +3% |
| 2017 | $3,311 +8.6% | $217,440 +10.1% |
| 2016 | $3,049 +6.3% | $197,450 +3% |
| 2015 | $2,867 -0.5% | $191,700 +3% |
| 2014 | $2,882 +13.8% | $186,120 +7.8% |
| 2013 | $2,533 +6.7% | $172,670 +5.4% |
| 2012 | $2,374 -8.7% | $163,880 -9.3% |
| 2011 | $2,602 -4.4% | $180,700 +0.9% |
| 2010 | $2,721 +3.2% | $179,010 +3% |
| 2009 | $2,637 +4.6% | $173,800 +3% |
| 2008 | $2,520 +2.8% | $168,740 +3% |
| 2007 | $2,452 +3.2% | $163,830 +3% |
| 2006 | $2,376 -1.8% | $159,060 +3% |
| 2005 | $2,419 +4.8% | $154,430 +3% |
| 2004 | $2,308 | $149,940 +3% |
| 2003 | -- | $145,580 +3% |
| 2002 | $2,161 | $141,340 +3% |
| 2001 | -- | $137,230 +3% |
| 2000 | -- | $133,240 |
Find assessor info on the county website
Neighborhood: 97051
Nearby homes
- $464,5003 bd2 ba1.7k sqft59197 Westshire Ln, Saint Helens, OR 97051Off Market
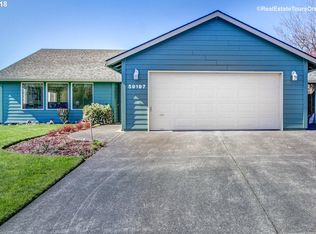
- $479,5004 bd2 ba1.9k sqft59171 Westshire Ln, Saint Helens, OR 97051Off Market

- $542,7003 bd2 ba2.4k sqft59188 Archer Ct, Saint Helens, OR 97051Off Market
- $479,2003 bd2 ba1.7k sqft59176 Archer Ct, Saint Helens, OR 97051Off Market
- $420,8003 bd2 ba1.4k sqft59182 Westshire Ln, Saint Helens, OR 97051Off Market
- $498,4003 bd2 ba1.6k sqft59211 Westshire Ln, Saint Helens, OR 97051Off Market
- $454,1003 bd2 ba1.6k sqft35129 Archer Dr, Saint Helens, OR 97051Off Market
- $427,9003 bd2 ba1.4k sqft59196 Westshire Ln, Saint Helens, OR 97051Off Market
Nearby schools
GreatSchools rating
- 5/10Mcbride Elementary SchoolGrades: K-5Distance: 0.2 mi
- 2/10St Helens Middle SchoolGrades: 6-8Distance: 1.6 mi
- 5/10St Helens High SchoolGrades: 9-12Distance: 0.5 mi
Schools provided by the listing agent
- Elementary: Mcbride,Lewis & Clark
- Middle: St Helens
- High: St Helens
Source: RMLS (OR). This data may not be complete. We recommend contacting the local school district to confirm school assignments for this home.


Get pre-qualified for a loan
At Zillow Home Loans, we can pre-qualify you in as little as 5 minutes with no impact to your credit score.An equal housing lender. NMLS #10287.
- Oregon
- Columbia County
- Saint Helens
- 97051
- 59183 Westshire Ln
Nearby cities
Nearby zip codes
Other Saint Helens Topics
