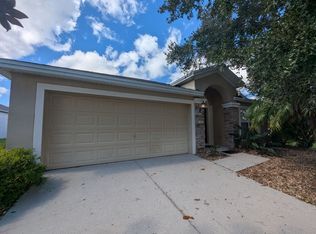
HUGE NEWS! CONTACT ME OR YOUR AGENT WITH THE AMAZING INCENTIVES THESE SELLERS ARE OFFERING! In addition, sellers just invested 20K in a new roof.. talk about PEACE OF MIND! Welcome to your dream home at 5919 100th Ave East! This stunning property boasts a BRAND NEW ROOF, so you can move in worry-free and enjoy all the incredible features it has to offer. As you step through the front doors, your eyes will be captivated by the breathtaking pond view, featuring visually-stunning nightly sunsets. This home offers an outdoor space that is truly a paradise, complete with a high-end kitchen, a serene pond view, and a heated, in-ground, saltwater pool featuring a sun shelf and paver tiles. The outdoor area, which is less than 5 years old and recently rescreened in 2023, is a perfect oasis for relaxation and entertainment. Inside, you'll find a spacious interior with 4 bedrooms, 2 bathrooms, and minimal carpeting. The open floor plan is enhanced by crown molding, high ceilings, higher-end patio doors with integrated blinds, ceiling speakers, and outdoor speakers. The home is also partially smart, featuring a Ring video doorbell and outdoor cameras for added security. The heart of this home is its remarkable kitchen, ideal for both large gatherings and intimate meals. It comes equipped with under cabinet lighting and extra recessed lighting, making it a chef's dream. What's even better is that this property has been smoke-free and pet-free, ensuring a clean and fresh living environment. Located in the desirable Harrison Ranch community, you'll have access to a wealth of amenities, including a junior-size Olympic heated pool, a recently remodeled 24-hour fitness center, a Billiards Room & Game Area, 5 miles of nature trails, fishing ponds, playgrounds, tennis courts, basketball courts, and pickleball. The low HOA fees of approximately $9/month make this community even more appealing. With an abundance of clubs and activities to join, boredom will be a thing of the past in this vibrant community. Plus, the Parrish area is on the rise with exciting development plans, including a $15 million water park, a bustling downtown area, and an array of shops, restaurants, and entertainment options. This location is also perfect for beach enthusiasts, as some of the world's best sugar sand beaches are within 20 miles. Additionally, easy access to Tampa, St. Pete, and Sarasota makes commuting or exploring the region's recreational activities a breeze. Don't miss out on the opportunity to make 5919 100th Ave East your next home! Call today for a private showing and experience the beauty and convenience this property has to offer. Explore the Matterport Tour here: https://tour.snaphouss.com/5919-100th-avenue-east#3d Visit the Property Website for more information: https://tour.snaphouss.com/5919-100th-avenue-east
Sold for $532,500
Zillow last checked:
Listing updated:
Bought with:
Jennifer Young, 3500228
INNOVATE REAL ESTATE
Source: Stellar MLS,MLS#: A4575168 Originating MLS: Sarasota - Manatee
Originating MLS: Sarasota - Manatee
Price history
| Date | Event | Price |
|---|---|---|
| 7/11/2025 | Listing removed | $575,000$260/sqft |
Source:  Stellar MLS #A4648728 Report a problem Stellar MLS #A4648728 Report a problem | ||
| 4/14/2025 | Listed for sale | $575,000+8%$260/sqft |
Source: Stellar MLS #A4648728 Report a problem | ||
| 10/27/2023 | Sold | $532,500-1.4%$241/sqft |
Source: Stellar MLS #A4575168 Report a problem | ||
| 9/21/2023 | Pending sale | $539,999$244/sqft |
Source: Stellar MLS #A4575168 Report a problem | ||
| 9/14/2023 | Price change | $539,999-1.8%$244/sqft |
Source: Stellar MLS #A4575168 Report a problem | ||
| 7/24/2023 | Price change | $549,999-2.7%$249/sqft |
Source: Stellar MLS #A4575168 Report a problem | ||
| 7/13/2023 | Price change | $565,000-1.7%$256/sqft |
Source: Stellar MLS #A4575168 Report a problem | ||
| 6/29/2023 | Listed for sale | $575,000+53.3%$260/sqft |
Source: Stellar MLS #A4575168 Report a problem | ||
| 11/17/2020 | Sold | $375,000-1.3%$170/sqft |
Source: Stellar MLS #A4479539 Report a problem | ||
| 10/4/2020 | Pending sale | $380,000$172/sqft |
Source: FINE PROPERTIES #A4479539 Report a problem | ||
| 10/1/2020 | Listed for sale | $380,000+130.3%$172/sqft |
Source: FINE PROPERTIES #A4479539 Report a problem | ||
| 5/3/2010 | Sold | $165,000-41%$75/sqft |
Source: Public Record Report a problem | ||
| 12/29/2006 | Sold | $279,800$127/sqft |
Source: Public Record Report a problem | ||
Get a cash offer in 3 minutes
Find out how much your home could sell for in as little as 3 minutes with a no-obligation cash offer.
Estimated market value
$513,400
