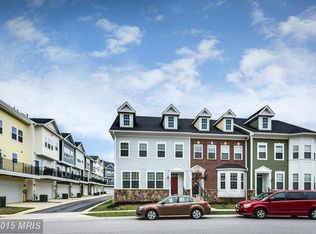
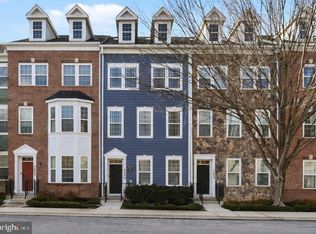
Step into over 2,200 square feet of stylish comfort in the sought-after Shipleys Grant community! This beautifully designed 3-bedroom, 2.5-bath home offers an open-concept layout perfect for modern living, complete with a gourmet kitchen featuring granite countertops, stainless steel appliances, and abundant cabinet space. The spacious primary suite boasts huge walk-in closets and a luxurious private bath with double vanities. Enjoy your morning coffee on the balcony overlooking a peaceful pond, or take a short stroll to neighborhood favorites like Starbucks, Coal Fire Pizza, and Cold Stone Creamery. With an attached garage, reserved parking, and access to community pools and clubhouses, convenience meets charm in this must-see home!
Sold for $499,999
$499,999
5919-2 Logans Way, Ellicott City, MD 21043
3beds
2,280sqft
Townhouse
Built in 2015
-- sqft lot
$510,100 Zestimate®
$219/sqft
$3,455 Estimated rent
Home value
$510,100
$479,000 - $541,000
$3,455/mo
Zestimate® history
Owner options
List your home for rent
$3,455/mo
Rent Zestimate®
Find your next renter with Zillow Rental Manager. Plus, with online applications, you can quickly screen prospective tenants – for free.
$3,455/mo
Rent Zestimate®
Refinance and save
$3,252/mo
Est. payment
Refinancing to a lower rate could help reduce your monthly payments and save thousands over the life of the loan.
$3,252/mo
Est. payment
Explore your selling options
Work with a Zillow partner agent
Leverage their expertise and Zillow's premium Showcase listings to get your home seen by more buyers.
Get startedList with your own agent
Get your home in front of millions of buyers by listing it on Zillow.
Learn how to do itSell it yourself
Take full control of how buyers see your home on Zillow by listing For Sale by Owner (FSBO).
List your homeWhat's special
Double vanitiesStainless steel appliancesAbundant cabinet spaceGranite countertopsGourmet kitchenSpacious primary suiteHuge walk-in closets
Zillow last checked:
Listing updated:
Listed by:
M. Jacqueline Bennett 202-486-5003,
RE/MAX Excellence Realty
Bought with:
Mary Anne Long
Keller Williams Realty Centre
Source: Bright MLS,MLS#: MDHW2051308
Facts & features
Interior
Bedrooms & bathrooms
- Bedrooms: 3
- Bathrooms: 4
- Full bathrooms: 2
- 1/2 bathrooms: 2
- Main level bathrooms: 1
Primary bedroom
- Features: Flooring - Carpet
- Level: Upper
- Area: 224 Square Feet
- Dimensions: 16 X 14
Bedroom 2
- Features: Flooring - Carpet
- Level: Upper
- Area: 154 Square Feet
- Dimensions: 14 X 11
Bedroom 3
- Features: Flooring - Carpet
- Level: Upper
- Area: 132 Square Feet
- Dimensions: 12 X 11
Dining room
- Features: Flooring - Carpet
- Level: Main
- Area: 180 Square Feet
- Dimensions: 12 X 15
Family room
- Features: Flooring - Carpet
- Level: Main
- Area: 252 Square Feet
- Dimensions: 18 X 14
Foyer
- Features: Flooring - HardWood
- Level: Main
Kitchen
- Features: Flooring - HardWood
- Level: Main
- Area: 162 Square Feet
- Dimensions: 18 X 9
Laundry
- Features: Flooring - Vinyl
- Level: Upper
Living room
- Features: Flooring - Carpet
- Level: Main
- Area: 180 Square Feet
- Dimensions: 12 X 15
Study
- Features: Flooring - Carpet
- Level: Main
- Area: 80 Square Feet
- Dimensions: 8 X 10
Heating
- Forced Air, Programmable Thermostat, Natural Gas
Cooling
- Central Air, Programmable Thermostat, Electric
Appliances
- Included: Dishwasher, Disposal, Energy Efficient Appliances, Microwave, Oven/Range - Gas, Refrigerator, Electric Water Heater
- Laundry: Dryer In Unit, Upper Level, Washer In Unit, Washer/Dryer Hookups Only, Laundry Room
Features
- Family Room Off Kitchen, Combination Dining/Living, Crown Molding, Upgraded Countertops, Primary Bath(s), Open Floorplan, 9'+ Ceilings, Dry Wall
- Flooring: Hardwood, Luxury Vinyl, Carpet, Wood
- Doors: Storm Door(s)
- Windows: Double Pane Windows, Screens, Storm Window(s)
- Has basement: No
- Has fireplace: No
Interior area
- Total structure area: 2,280
- Total interior livable area: 2,280 sqft
- Finished area above ground: 2,280
Property
Parking
- Total spaces: 2
- Parking features: Garage Door Opener, Garage Faces Rear, Inside Entrance, Off Street, Attached
- Attached garage spaces: 1
Accessibility
- Accessibility features: None
Features
- Levels: Two
- Stories: 2
- Patio & porch: Deck
- Pool features: Community
- Has view: Yes
- View description: Pond, Water
- Has water view: Yes
- Water view: Pond,Water
Details
- Additional structures: Above Grade
- Parcel number: 0000
- Zoning: R1
- Special conditions: Standard
Construction
Type & style
- Home type: Townhouse
- Architectural style: Traditional,Colonial
- Property subtype: Townhouse
Materials
- Fiber Cement
- Foundation: Other
- Roof: Asphalt,Architectural Shingle
Condition
- Excellent
- New construction: No
- Year built: 2015
Details
- Builder model: MCHENRY
- Builder name: BOZZUTO HOMES
Utilities & green energy
- Sewer: Public Sewer
- Water: Public
- Utilities for property: Cable Available
Community & neighborhood
Security
- Security features: Smoke Detector(s)
Location
- Region: Ellicott City
- Subdivision: Shipleys Grant
HOA & financial
HOA
- Has HOA: Yes
- HOA fee: $147 monthly
- Amenities included: Bike Trail, Common Grounds, Meeting Room, Party Room, Pool, Recreation Facilities, Tot Lots/Playground
- Services included: Maintenance Grounds, Snow Removal, Trash, Water, Insurance
- Association name: SHIPLEY'S GRANT COMMUNITY ASSOCIATION
Other fees
- Condo and coop fee: $332 monthly
Other
Other facts
- Listing agreement: Exclusive Right To Sell
- Listing terms: Conventional
- Ownership: Other
Price history
| Date | Event | Price |
|---|---|---|
| 11/7/2025 | Sold | $499,999$219/sqft |
Source:  Bright MLS #MDHW2051308 Report a problem Bright MLS #MDHW2051308 Report a problem | ||
| 11/6/2025 | Pending sale | $499,999$219/sqft |
Source: Bright MLS #MDHW2051308 Report a problem | ||
| 9/22/2025 | Contingent | $499,999$219/sqft |
Source: Bright MLS #MDHW2051308 Report a problem | ||
| 9/1/2025 | Price change | $499,999-6.5%$219/sqft |
Source: Bright MLS #MDHW2051308 Report a problem | ||
| 6/10/2025 | Price change | $535,000-8.5%$235/sqft |
Source: Bright MLS #MDHW2051308 Report a problem | ||
| 5/6/2025 | Listed for sale | $585,000$257/sqft |
Source: Bright MLS #MDHW2051308 Report a problem | ||
Public tax history
Tax history is unavailable.
Neighborhood: 21043
Nearby schools
GreatSchools rating
- 7/10Waterloo Elementary SchoolGrades: PK-5Distance: 0.4 mi
- 7/10Mayfield Woods Middle SchoolGrades: 6-8Distance: 1.2 mi
- 5/10Long Reach High SchoolGrades: 9-12Distance: 0.8 mi
Schools provided by the listing agent
- District: Howard County Public School System
Source: Bright MLS. This data may not be complete. We recommend contacting the local school district to confirm school assignments for this home.
Get a cash offer in 3 minutes
Find out how much your home could sell for in as little as 3 minutes with a no-obligation cash offer.
Estimated market value
$510,100
Get a cash offer in 3 minutes
Find out how much your home could sell for in as little as 3 minutes with a no-obligation cash offer.
Estimated market value
$510,100
- Maryland
- Howard County
- Ellicott City
- 21043
- 5919-2 Logans Way
Nearby cities
Nearby zip codes
Other Ellicott City Topics
