This isn’t your standard flip—it’s the real deal! Think of it like that classic car you hear about, lovingly driven once a week and back by one little old lady. Only one original owner, beautifully maintained, and now ready for its next lucky owner to enjoy. A rare find that proves not all “pre-owned” homes are created equal! Welcome to this beautifully maintained home tucked away in a quiet, well-established neighborhood. Featuring a full modern renovation in 2025 with a brand-new roof, water heater and electrical panel, this three-bedroom, two-bath home combines peace of mind with timeless comfort. Inside, a spacious open-concept living area offers the perfect setting for relaxing or entertaining, while a dedicated office provides flexibility for working from home. The kitchen includes eat-in seating and connects seamlessly to the dining area, creating a warm and functional layout for everyday living. Custom built-in storage adds convenience throughout—a must-have for Florida homes. Step outside to enjoy your private backyard retreat. The large pool is surrounded by lush, mature landscaping, offering natural privacy and a serene setting for outdoor gatherings. The enclosed back porch is ideal for year-round enjoyment, and there’s ample space for boat or RV parking—a rare bonus in this area. With no flood or storm damage, a newer HVAC (2018) system, and thoughtful updates throughout, this property is move-in ready. Whether you’re seeking a quiet haven or a smart investment, this home delivers modern comfort, outdoor enjoyment, and long-term value.
Sold for $588,800
$588,800
5919 35TH AVENUE N, ST PETERSBURG, FL 33710
3beds
1,650sqft
Single Family Residence
Built in 1967
0.28 Acres Lot
$586,000 Zestimate®
$357/sqft
$3,734 Estimated rent
Home value
$586,000
$533,000 - $639,000
$3,734/mo
Zestimate® history
Owner options
List your home for rent
$3,734/mo
Rent Zestimate®
Find your next renter with Zillow Rental Manager. Plus, with online applications, you can quickly screen prospective tenants – for free.
$3,734/mo
Rent Zestimate®
Refinance and save
$4,081/mo
Est. payment
Refinancing to a lower rate could help reduce your monthly payments and save thousands over the life of the loan.
$4,081/mo
Est. payment
Explore your selling options
Work with a Zillow partner agent
Leverage their expertise and Zillow's premium Showcase listings to get your home seen by more buyers.
Get startedList with your own agent
Get your home in front of millions of buyers by listing it on Zillow.
Learn how to do itSell it yourself
Take full control of how buyers see your home on Zillow by listing For Sale by Owner (FSBO).
List your homeWhat's special
Large poolNatural privacyDedicated officeCustom built-in storagePrivate backyard retreatKitchen includes eat-in seating
Zillow last checked:
Listing updated:
Listed by:
Amy Zink 321-946-7214,
EPIQUE REALTY, INC. 888-893-3537
Bought with:
Jacqueline Montijo, 3566550
CHARLES RUTENBERG REALTY INC
Source: Stellar MLS,MLS#: TB8475127 Originating MLS: Suncoast Tampa
Originating MLS: Suncoast Tampa
Facts & features
Interior
Bedrooms & bathrooms
- Bedrooms: 3
- Bathrooms: 2
- Full bathrooms: 2
Primary bedroom
- Features: En Suite Bathroom, Walk-In Closet(s)
- Level: First
- Area: 169 Square Feet
- Dimensions: 13x13
Bedroom 2
- Features: Built-in Closet
- Level: First
- Area: 154 Square Feet
- Dimensions: 11x14
Bedroom 3
- Features: Built-in Closet
- Level: First
- Area: 143 Square Feet
- Dimensions: 13x11
Dining room
- Level: First
- Area: 169 Square Feet
- Dimensions: 13x13
Florida room
- Level: First
- Area: 340 Square Feet
- Dimensions: 10x34
Kitchen
- Level: First
- Area: 156 Square Feet
- Dimensions: 12x13
Living room
- Level: First
- Area: 315 Square Feet
- Dimensions: 15x21
Office
- Level: First
- Area: 108 Square Feet
- Dimensions: 9x12
Heating
- Electric, Heat Pump
Cooling
- Central Air
Appliances
- Included: Dishwasher, Disposal, Dryer, Electric Water Heater, Microwave, Range, Range Hood, Refrigerator
- Laundry: In Garage
Features
- Built-in Features, Eating Space In Kitchen, Stone Counters, Walk-In Closet(s)
- Flooring: Luxury Vinyl
- Doors: French Doors
- Windows: Aluminum Frames
- Has fireplace: No
Interior area
- Total structure area: 2,600
- Total interior livable area: 1,650 sqft
Property
Parking
- Total spaces: 2
- Parking features: Driveway, Garage Door Opener, Off Street, Oversized
- Attached garage spaces: 2
- Has uncovered spaces: Yes
Features
- Levels: One
- Stories: 1
- Patio & porch: Enclosed, Front Porch
- Exterior features: Irrigation System, Private Mailbox, Private Yard, Rain Gutters
- Has private pool: Yes
- Pool features: Gunite
- Spa features: In Ground
- Fencing: Chain Link
Lot
- Size: 0.28 Acres
- Dimensions: 74 x 116
- Features: Cul-De-Sac, Irregular Lot, Landscaped
- Residential vegetation: Trees/Landscaped
Details
- Parcel number: 083116807840070200
- Special conditions: None
Construction
Type & style
- Home type: SingleFamily
- Architectural style: Traditional
- Property subtype: Single Family Residence
Materials
- Block, Brick
- Foundation: Slab
- Roof: Shingle
Condition
- Completed
- New construction: No
- Year built: 1967
Utilities & green energy
- Sewer: Public Sewer
- Water: None
- Utilities for property: Public, Sewer Connected, Water Connected
Community & HOA
Community
- Pet fee: $0 monthly
- Subdivision: SHERYL MANOR
HOA
- Has HOA: No
Location
- Region: Saint Petersburg
Financial & listing details
- Price per square foot: $357/sqft
- Tax assessed value: $348,255
- Annual tax amount: $1,943
- Date on market: 2/12/2026
- Cumulative days on market: 15 days
- Listing terms: Cash,Conventional,FHA,VA Loan
- Ownership: Fee Simple
- Total actual rent: 0
- Road surface type: Paved
Price history
| Date | Event | Price |
|---|---|---|
| 3/13/2026 | Sold | $588,800-1.7%$357/sqft |
Source:  Stellar MLS #TB8475127 Report a problem Stellar MLS #TB8475127 Report a problem | ||
| 2/27/2026 | Pending sale | $598,800$363/sqft |
Source: Stellar MLS #TB8475127 Report a problem | ||
| 2/12/2026 | Listed for sale | $598,800+53.5%$363/sqft |
Source: Stellar MLS #TB8475127 Report a problem | ||
| 1/11/2026 | Listing removed | $4,700$3/sqft |
Source: Zillow Rentals Report a problem | ||
| 1/3/2026 | Listed for rent | $4,700$3/sqft |
Source: Zillow Rentals Report a problem | ||
| 10/14/2025 | Sold | $390,000-15.2%$236/sqft |
Source: Stellar MLS #TB8392296 Report a problem | ||
| 9/25/2025 | Pending sale | $460,000$279/sqft |
Source: Stellar MLS #TB8392296 Report a problem | ||
| 9/17/2025 | Listed for sale | $460,000$279/sqft |
Source: Stellar MLS #TB8392296 Report a problem | ||
| 6/24/2025 | Pending sale | $460,000$279/sqft |
Source: Stellar MLS #TB8392296 Report a problem | ||
| 6/13/2025 | Listed for sale | $460,000$279/sqft |
Source: Stellar MLS #TB8392296 Report a problem | ||
Public tax history
| Year | Property taxes | Tax assessment |
|---|---|---|
| 2025 | $2,068 +6.4% | $151,419 +2.9% |
| 2024 | $1,944 +2.7% | $147,152 +3% |
| 2023 | $1,893 -1.2% | $142,866 +3% |
| 2022 | $1,916 -0.6% | $138,705 +3% |
| 2021 | $1,927 +0.3% | $134,665 +1.4% |
| 2020 | $1,921 +2.5% | $132,806 +2.3% |
| 2019 | $1,875 | $129,820 +1.9% |
| 2018 | $1,875 +1.4% | $127,399 +2.1% |
| 2017 | $1,849 +3% | $124,779 +2.1% |
| 2016 | $1,795 -1.4% | $122,213 +0.7% |
| 2015 | $1,820 +0.8% | $121,363 +0.8% |
| 2014 | $1,806 +1.1% | $120,400 +1.5% |
| 2013 | $1,787 +2.3% | $118,621 +1.7% |
| 2012 | $1,747 | $116,638 +3% |
| 2011 | -- | $113,241 +1.5% |
| 2010 | -- | $111,567 +2.7% |
| 2009 | -- | $108,634 +0.1% |
| 2008 | $1,462 | $108,525 +3% |
| 2007 | -- | $105,364 -32.8% |
| 2005 | -- | $156,900 +10.3% |
| 2004 | $1,748 +2.1% | $142,200 +13.3% |
| 2003 | $1,712 +4.1% | $125,500 +7.8% |
| 2002 | $1,645 | $116,400 +12.6% |
| 2001 | $1,645 +3.9% | $103,400 +2% |
| 2000 | $1,583 | $101,400 |
Find assessor info on the county website
Neighborhood: Disston Heights
Nearby homes
- $485,300-- bd4 ba2.1k sqft5925 35th Ave N, Saint Petersburg, FL 33710Off Market
- $477,600-- bd2 ba1.8k sqft5949 35th Ave N, Saint Petersburg, FL 33710Off Market
- $489,0004 bd2 ba1.7k sqft5915 35th Ave N, Saint Petersburg, FL 33710Sold
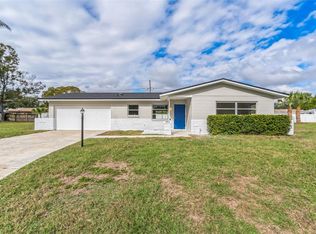
- $318,6002 bd1 ba1.1k sqft5932 36th Ave N, Saint Petersburg, FL 33710Off Market

- $440,0003 bd2 ba1.5k sqft5943 35th Ave N, Saint Petersburg, FL 33710Sold
- $382,3003 bd2 ba1.4k sqft5924 36th Ave N, Saint Petersburg, FL 33710Off Market
- $321,100-- bd1 ba1.1k sqft5940 36th Ave N, Saint Petersburg, FL 33710Off Market
- $481,2003 bd2 ba1.6k sqft5916 36th Ave N, Saint Petersburg, FL 33710Off Market
Nearby schools
GreatSchools rating
- 5/10Westgate Elementary SchoolGrades: PK-5Distance: 0.2 mi
- 7/10Tyrone Middle SchoolGrades: 6-8Distance: 1 mi
- 3/10Dixie M. Hollins High SchoolGrades: 9-12Distance: 1 mi
Schools provided by the listing agent
- Elementary: Westgate Elementary-PN
- Middle: Tyrone Middle-PN
- High: Dixie Hollins High-PN
Source: Stellar MLS. This data may not be complete. We recommend contacting the local school district to confirm school assignments for this home.
Get a cash offer in 3 minutes
Find out how much your home could sell for in as little as 3 minutes with a no-obligation cash offer.
Estimated market value
$586,000
Get a cash offer in 3 minutes
Find out how much your home could sell for in as little as 3 minutes with a no-obligation cash offer.
Estimated market value
$586,000
- Florida
- Pinellas County
- Saint Petersburg
- 33710
- Disston Heights
- 5919 35TH AVENUE N
Nearby cities
Nearby neighborhoods
Nearby zip codes
Other Saint Petersburg Topics
- Apartments for Rent in 33710
- Houses for Sale in 33710
- Houses for Rent in 33710
- 33710 Real Estate
- Saint Petersburg Condos
- Houses for Sale in Saint Petersburg
- Newest Listings in Saint Petersburg
- Saint Petersburg Home Values
- Saint Petersburg Real Estate Agents
- Saint Petersburg Refinance
- Saint Petersburg Mortgage Rates
