Skip main navigation
Sold for $360,000
  • $360,000

    5919 Applegarth Pl, Capitol Heights, MD 20743

    3beds
    1,200sqft
    Townhouse
    Built in 1987
    1,875 Square Feet Lot
    $359,400 Zestimate®
    $300/sqft
    $2,530 Estimated rent

    Home value

    $359,400

    $320,000 - $403,000

    $2,530/mo

    Zestimate® history
    Loading
    Loading...

    Owner options

    List your home for rent

    $2,530/mo

    Rent Zestimate®

    Find your next renter with Zillow Rental Manager. Plus, with online applications, you can quickly screen prospective tenants – for free.

    Learn more

    $2,530/mo

    Rent Zestimate®

    Refinance and save

    $2,956/mo

    Est. payment

    Refinancing to a lower rate could help reduce your monthly payments and save thousands over the life of the loan.

    See today's rates

    $2,956/mo

    Est. payment

    Explore your selling options

    Work with a Zillow partner agent

    Leverage their expertise and Zillow's premium Showcase listings to get your home seen by more buyers.

    Get started

    List with your own agent

    Get your home in front of millions of buyers by listing it on Zillow.

    Learn how to do it

    Sell it yourself

    Take full control of how buyers see your home on Zillow by listing For Sale by Owner (FSBO).

    List your home

    What's special

    Full basementFunctional layoutBright living spacesGenerous bedroom sizes
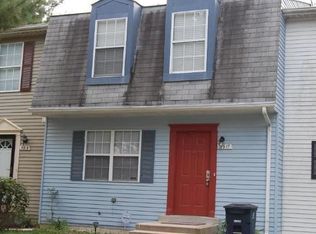
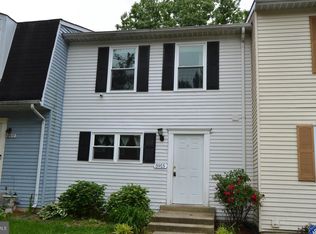
    Well-maintained and move-in ready end-unit townhome featuring 3 bedrooms, 2.5 baths, and a full basement. This home shows well and reflects true pride of ownership inside and out. Bright living spaces, generous bedroom sizes, and a functional layout make it ideal for both first-time buyers and investors. Conveniently located near major commuter routes, Metro access, shopping, dining, and everyday essentials. Just minutes from DC, FedExField, Woodmore Towne Centre, and local parks, offering easy access to entertainment, retail, and employment hubs. A great opportunity in a well-established community-schedule your showing and bring your buyers. This one is ready to sell.

    Zillow last checked:

    Listing updated:

    Listed by:

    Maurice Wood 240-356-3580,

    Own Real Estate

    Bought with:

    Merle Walker, SP9837830

    Fairfax Realty Premier

    Source: Bright MLS,MLS#: MDPG2189754MLS Logo

    Facts & features

    Interior

    Bedrooms & bathrooms
    • Bedrooms: 3
    • Bathrooms: 3
    • Full bathrooms: 2
    • 1/2 bathrooms: 1
    • Main level bathrooms: 1
    Primary bedroom
    • Features: Flooring - Carpet
    • Level: Upper
    Bedroom 1
    • Features: Flooring - Carpet
    • Level: Upper
    Bedroom 2
    • Features: Flooring - Carpet
    • Level: Upper
    Basement
    • Level: Lower
    Dining room
    • Features: Flooring - Laminated
    • Level: Main
    Foyer
    • Features: Flooring - Laminated
    • Level: Main
    Kitchen
    • Features: Flooring - Other
    • Level: Main
    Laundry
    • Level: Unspecified
    Living room
    • Features: Flooring - Carpet
    • Level: Main
    Heating
    • Heat Pump, Electric
    Cooling
    • Central Air, Electric
    Appliances
    • Included: Microwave, Trash Compactor, Dishwasher, Disposal, Electric Water Heater
    • Laundry: In Basement, Washer In Unit, Dryer In Unit, Laundry Room
    Features
    • Bar, Bathroom - Tub Shower, Combination Dining/Living, Eat-in Kitchen
    • Flooring: Luxury Vinyl, Wood, Carpet
    • Doors: Storm Door(s)
    • Windows: Bay/Bow
    • Basement: Connecting Stairway,Finished,Rear Entrance
    • Has fireplace: No
    Interior area
    • Total structure area: 1,800
    • Total interior livable area: 1,200 sqft
    • Finished area above ground: 1,200
    • Finished area below ground: 0

    Property

    Parking
    • Total spaces: 1
    • Parking features: Assigned, Parking Lot
    • Details: Assigned Parking, Assigned Space #: 19
    Accessibility
    • Accessibility features: None
    Features
    • Levels: Three
    • Stories: 3
    • Patio & porch: Deck, Terrace
    • Exterior features: Storage
    • Pool features: None
    • Fencing: Wood
    Lot
    • Size: 1,875 sqft
    Details
    • Additional structures: Above Grade, Below Grade
    • Parcel number: 17182025906
    • Zoning: RSFA
    • Special conditions: Standard

    Construction

    Type & style
    • Home type: Townhouse
    • Architectural style: Colonial
    • Property subtype: Townhouse
    Materials
    • Frame
    • Foundation: Permanent
    • Roof: Composition,Asphalt
    Condition
    • Very Good
    • New construction: No
    • Year built: 1987

    Utilities & green energy

    • Sewer: Public Septic, Public Sewer
    • Water: Public

    Community & neighborhood

    Security
    • Security features: Electric Alarm, Monitored
    Location
    • Region: Capitol Heights
    • Subdivision: London Woods
    • Municipality: Capitol Heights

    HOA & financial

    HOA
    • Has HOA: Yes
    • HOA fee: $685 annually

    Other

    Other facts
    • Listing agreement: Exclusive Right To Sell
    • Listing terms: FHA,Conventional,VA Loan,Cash
    • Ownership: Fee Simple

    Price history

    DateEventPrice
    3/16/2026Sold$360,000+2.9%$300/sqft
    Source: Bright MLS #MDPG2189754 Report a problem
    2/2/2026Pending sale$349,900$292/sqft
    Source: Bright MLS #MDPG2189754 Report a problem
    1/30/2026Listed for sale$349,900+169.2%$292/sqft
    Source: Bright MLS #MDPG2189754 Report a problem
    10/23/2003Sold$130,000+52.9%$108/sqft
    Source: Public Record Report a problem
    10/17/2001Sold$85,000$71/sqft
    Source: Public Record Report a problem
    2/22/2001Sold$85,000$71/sqft
    Source: Public Record Report a problem

    Public tax history

    YearProperty taxesTax assessment
    2025$3,588 +14.1%$251,400 +10.6%
    2024$3,143 +12.6%$227,400 +11.8%
    2023$2,791 -0.5%$203,400
    2022$2,804 +6.4%$203,400 +7.5%
    2021$2,636 +6.6%$189,200 +3.9%
    2020$2,471 +6.2%$182,100 +16.3%
    2019$2,327 $156,567
    2018-- $156,567 +8.9%
    2017$2,137 -41.6%$143,800 +0.9%
    2016$3,660 $142,533 +0.9%
    2015$3,660 $141,267 +0.9%
    2014$3,660 $140,000
    2013-- $140,000
    2012-- $140,000 -28.2%
    2011-- $194,950 +1.9%
    2010-- $191,280 +2%
    2009-- $187,610 +2%
    2008-- $183,940 +14.7%
    2007-- $160,310 +17.3%
    2006-- $136,680 +20.9%
    2005-- $113,050 +2.5%
    2004-- $110,272
    2003-- $110,272 +5.3%
    2002-- $104,720 +0.1%
    2001-- $104,586

    Find assessor info on the county website

    Neighborhood: 20743

    Nearby schools

    GreatSchools rating
    Schools provided by the listing agent
    • District: Prince George's County Public Schools

    Source: Bright MLS. This data may not be complete. We recommend contacting the local school district to confirm school assignments for this home.

    Get pre-qualified for a loan
    At Zillow Home Loans, we can pre-qualify you in as little as 5 minutes with no impact to your credit score.

    An equal housing lender. NMLS #10287.