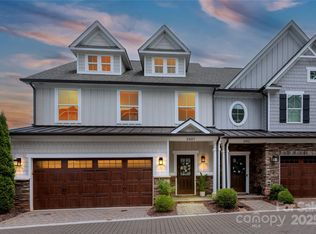
HOME IS IN 10 DAY UPSET BID. SEE AGENT NOTES Nestled in the distinguished Southpark area, this stunning end unit townhome epitomizes elegance and class. With a stone and fiber cement exterior, it exudes a timeless charm that complements the lush surroundings. The interior boasts a seamless blend of modern luxury and classic sophistication. The main floor is adorned with a spacious and primary bedroom, en-suite bath and large walk-in. The living room has been extended on this end unit to provide a seperate sitting area with a fireplace. The rear porch is the most private of all the units, backing up to private common area. Two additional bedrooms and a large bathroom are upstairs with a versatile loft space which overlooks the lower level, perfect for a cozy reading nook or a home office. Ample storage in the walk-in attic. Tucked away in its own private enclave, this townhome offers a sense of seclusion while maintaining easy access to the vibrant energy of Southpark.
Closed
$630,000
5919 Barrowlands Ct, Charlotte, NC 28210
3beds
2,533sqft
Townhouse
Built in 2019
0.06 Acres Lot
$685,100 Zestimate®
$249/sqft
$3,626 Estimated rent
Home value
$685,100
$651,000 - $719,000
$3,626/mo
Zestimate® history
Owner options
List your home for rent
$3,626/mo
Rent Zestimate®
Find your next renter with Zillow Rental Manager. Plus, with online applications, you can quickly screen prospective tenants – for free.
$3,626/mo
Rent Zestimate®
Refinance and save
$4,096/mo
Est. payment
Refinancing to a lower rate could help reduce your monthly payments and save thousands over the life of the loan.
$4,096/mo
Est. payment
Explore your selling options
Work with a Zillow partner agent
Leverage their expertise and Zillow's premium Showcase listings to get your home seen by more buyers.
Get startedList with your own agent
Get your home in front of millions of buyers by listing it on Zillow.
Learn how to do itSell it yourself
Take full control of how buyers see your home on Zillow by listing For Sale by Owner (FSBO).
List your homeWhat's special
Cozy reading nookVersatile loft spaceModern luxuryLarge bathroom
Zillow last checked:
Listing updated:
Listed by:
Brian Bain brian@thebaingroup.net,
Keller Williams Unlimited
Bought with:
Jackie Judge
RE/MAX Executive
Source: Canopy MLS as distributed by MLS GRID,MLS#: 4081805
Facts & features
Interior
Bedrooms & bathrooms
- Bedrooms: 3
- Bathrooms: 3
- Full bathrooms: 2
- 1/2 bathrooms: 1
- Main level bedrooms: 1
Primary bedroom
- Level: Main
Primary bedroom
- Level: Main
Bedroom s
- Level: Upper
Bedroom s
- Level: Upper
Bedroom s
- Level: Upper
Bedroom s
- Level: Upper
Bathroom full
- Level: Main
Bathroom half
- Level: Main
Bathroom full
- Level: Upper
Bathroom full
- Level: Main
Bathroom half
- Level: Main
Bathroom full
- Level: Upper
Dining area
- Level: Main
Dining area
- Level: Main
Other
- Level: Main
Other
- Level: Main
Kitchen
- Level: Main
Kitchen
- Level: Main
Laundry
- Level: Main
Laundry
- Level: Main
Living room
- Level: Main
Living room
- Level: Main
Loft
- Level: Upper
Loft
- Level: Upper
Heating
- Central, Forced Air, Natural Gas
Cooling
- Central Air, Electric
Appliances
- Included: Dishwasher, Gas Range, Gas Water Heater, Microwave
- Laundry: Electric Dryer Hookup, Mud Room, Main Level
Features
- Cathedral Ceiling(s), Open Floorplan, Pantry, Tray Ceiling(s)(s), Walk-In Closet(s)
- Flooring: Carpet, Hardwood, Tile
- Has basement: No
- Attic: Finished,Walk-In
- Fireplace features: Gas, Gas Log, Gas Vented, Living Room
Interior area
- Total structure area: 2,533
- Total interior livable area: 2,533 sqft
- Finished area above ground: 2,533
- Finished area below ground: 0
Property
Parking
- Total spaces: 2
- Parking features: Attached Garage, Garage Faces Front, Parking Space(s), Garage on Main Level
- Attached garage spaces: 2
Features
- Levels: Two
- Stories: 2
- Entry location: Main
- Patio & porch: Rear Porch
- Exterior features: Lawn Maintenance
- Fencing: Partial,Privacy
Lot
- Size: 0.06 Acres
- Features: End Unit, Private
Details
- Parcel number: 20940216
- Zoning: UR2CD
- Special conditions: Third Party Approval
- Other equipment: Network Ready
Construction
Type & style
- Home type: Townhouse
- Property subtype: Townhouse
Materials
- Fiber Cement, Stone Veneer
- Foundation: Slab
- Roof: Shingle
Condition
- New construction: No
- Year built: 2019
Utilities & green energy
- Sewer: Public Sewer
- Water: City
- Utilities for property: Cable Connected, Electricity Connected, Underground Power Lines, Underground Utilities, Wired Internet Available
Community & HOA
Community
- Subdivision: Sharon Arbors
HOA
- Has HOA: Yes
- HOA fee: $336 monthly
- HOA name: Kuester Management
- HOA phone: 704-973-9019
Location
- Region: Charlotte
Financial & listing details
- Price per square foot: $249/sqft
- Tax assessed value: $619,500
- Annual tax amount: $4,925
- Date on market: 10/25/2023
- Cumulative days on market: 55 days
- Listing terms: Cash,Conventional,VA Loan
- Electric utility on property: Yes
- Road surface type: Other
Price history
| Date | Event | Price |
|---|---|---|
| 1/10/2024 | Sold | $630,000-5.2%$249/sqft |
Source:  Canopy MLS as distributed by MLS GRID #4081805 Report a problem Canopy MLS as distributed by MLS GRID #4081805 Report a problem | ||
| 12/19/2023 | Pending sale | $664,900$262/sqft |
Source: Canopy MLS as distributed by MLS GRID #4081805 Report a problem | ||
| 11/30/2023 | Price change | $664,900-1.5%$262/sqft |
Source: Canopy MLS as distributed by MLS GRID #4081805 Report a problem | ||
| 10/25/2023 | Listed for sale | $675,000+31.1%$266/sqft |
Source: Canopy MLS as distributed by MLS GRID #4081805 Report a problem | ||
| 4/1/2019 | Sold | $515,000$203/sqft |
Source: Public Record Report a problem | ||
Public tax history
| Year | Property taxes | Tax assessment |
|---|---|---|
| 2025 | $4,925 +1.7% | $619,500 |
| 2024 | $4,844 | $619,500 |
| 2023 | -- | $619,500 +31% |
| 2022 | -- | $472,800 |
| 2021 | -- | $472,800 +215.2% |
| 2020 | -- | $150,000 |
| 2019 | $1,448 | $150,000 |
| 2018 | -- | -- |
Find assessor info on the county website
Neighborhood: Beverly Woods
Nearby homes
- $742,5003 bd3 ba2.3k sqft5919 Barrowlands Ct #1006A, Charlotte, NC 28210Off Market
- $660,8003 bd2 ba2.3k sqft5915 Barrowlands Ct, Charlotte, NC 28210Off Market
- $652,6003 bd3 ba2.4k sqft5911 Barrowlands Ct, Charlotte, NC 28210Off Market

- $695,0003 bd3 ba2.4k sqft5907 Barrowlands Ct, Charlotte, NC 28210Sold
- $704,6003 bd3 ba2.1k sqft5907 Barrowlands Ct #1006D, Charlotte, NC 28210Off Market
- $695,0003 bd3 ba2.2k sqft5918 Barrowlands Ct, Charlotte, NC 28210Sold
- $679,3003 bd3 ba2.1k sqft5918 Barrowlands Ct #1004D, Charlotte, NC 28210Off Market
- $646,4003 bd2 ba2.1k sqft5914 Barrowlands Ct, Charlotte, NC 28210Off Market
Nearby schools
GreatSchools rating
- 8/10Beverly Woods ElementaryGrades: K-5Distance: 0.3 mi
- 5/10Carmel MiddleGrades: 6-8Distance: 2.1 mi
- 5/10South Mecklenburg HighGrades: 9-12Distance: 1.7 mi
Get a cash offer in 3 minutes
Find out how much your home could sell for in as little as 3 minutes with a no-obligation cash offer.
Estimated market value
$685,100
Get a cash offer in 3 minutes
Find out how much your home could sell for in as little as 3 minutes with a no-obligation cash offer.
Estimated market value
$685,100
- North Carolina
- Mecklenburg County
- Charlotte
- 28210
- Beverly Woods
- 5919 Barrowlands Ct
Nearby cities
Nearby neighborhoods
Nearby zip codes
Other Charlotte Topics
