Discover the perfect blend of historic charm and modern convenience in this 1920s bungalow, meticulously updated in 2023 for today's lifestyle. Nestled on a deep, expansive lot with ample space to add your dream pool, this 3-bedroom, 2-bathroom gem offers timeless appeal with energy-efficient upgrades including all-new electrical, plumbing, siding, windows, HVAC, roof, and insulation—ensuring lower utility bills and peace of mind. Never run out of hot water with a commercial grade, tankless hot water heater.
Step inside to a beautifully open floor plan that flows seamlessly from room to room, bathed in natural light. The heart of the home is a sleek, modern kitchen designed for entertaining, featuring high-end appliances like an ice maker, a dedicated coffee bar with its own sink, a built-in wine cooler and a new ventilation hood. Whether you're hosting gatherings or enjoying quiet evenings, this space combines functionality with style.
The bedrooms provide cozy retreats, while the updated bathrooms boast contemporary fixtures. French doors lead to a large, covered patio providing shade for entertaining and barbecues. Outside, the generous lot invites endless possibilities for outdoor living, gardening, or relaxation. Don't miss this rare opportunity to own a piece of history reimagined for the future—schedule your viewing today!
Sold
Price Unknown
5919 Belmont Ave, Dallas, TX 75206
3beds
2,516sqft
Single Family Residence
Built in 1926
10,018 Square Feet Lot
$848,000 Zestimate®
$--/sqft
$4,874 Estimated rent
Home value
$848,000
$772,000 - $933,000
$4,874/mo
Zestimate® history
Owner options
List your home for rent
$4,874/mo
Rent Zestimate®
Find your next renter with Zillow Rental Manager. Plus, with online applications, you can quickly screen prospective tenants – for free.
$4,874/mo
Rent Zestimate®
Refinance and save
Refinancing to a lower rate could help reduce your monthly payments and save thousands over the life of the loan.
Explore your selling options
Work with a Zillow partner agent
Leverage their expertise and Zillow's premium Showcase listings to get your home seen by more buyers.
Get startedList with your own agent
Get your home in front of millions of buyers by listing it on Zillow.
Learn how to do itSell it yourself
Take full control of how buyers see your home on Zillow by listing For Sale by Owner (FSBO).
List your homeWhat's special
Open floor planUpdated bathroomsDedicated coffee barLarge covered patioNatural lightSleek modern kitchenBuilt-in wine cooler
Zillow last checked:
Listing updated:
Listed by:
David Gates 0696377 214-572-1400,
Dave Perry Miller Real Estate 214-572-1400
Bought with:
Lisa Wiggins, 0654547
Coldwell Banker Apex, Realtors
Source: NTREIS,MLS#: 21054938
Facts & features
Interior
Bedrooms & bathrooms
- Bedrooms: 3
- Bathrooms: 3
- Full bathrooms: 2
- 1/2 bathrooms: 1
Primary bedroom
- Features: Double Vanity, Garden Tub/Roman Tub, Separate Shower, Walk-In Closet(s)
- Level: First
- Dimensions: 17 x 15
Living room
- Features: Fireplace
- Level: First
- Dimensions: 25 x 17
Heating
- Central, Electric
Cooling
- Central Air
Appliances
- Included: Some Gas Appliances, Dishwasher, Electric Oven, Electric Range, Gas Cooktop, Ice Maker, Plumbed For Gas, Refrigerator, Tankless Water Heater
- Laundry: Washer Hookup, Dryer Hookup, ElectricDryer Hookup
Features
- Wet Bar, Kitchen Island, Open Floorplan, Pantry, Walk-In Closet(s)
- Flooring: Tile, Wood
- Has basement: No
- Number of fireplaces: 1
- Fireplace features: Electric
Interior area
- Total interior livable area: 2,516 sqft
Property
Parking
- Parking features: Driveway, Gated
Features
- Levels: One
- Stories: 1
- Patio & porch: Covered
- Pool features: None
- Fencing: Wood
Lot
- Size: 10,018 Square Feet
- Dimensions: 50 x 200
- Features: Interior Lot
Details
- Parcel number: 00000184480000000
Construction
Type & style
- Home type: SingleFamily
- Architectural style: Craftsman,Other,Detached
- Property subtype: Single Family Residence
Materials
- Foundation: Pillar/Post/Pier
- Roof: Composition
Condition
- Year built: 1926
Utilities & green energy
- Sewer: Public Sewer
- Water: Public
- Utilities for property: Sewer Available, Water Available
Community & HOA
Community
- Subdivision: Belmont Sub
HOA
- Has HOA: No
Location
- Region: Dallas
Financial & listing details
- Tax assessed value: $842,340
- Annual tax amount: $18,827
- Date on market: 9/18/2025
- Cumulative days on market: 39 days
- Listing terms: Cash,Conventional,VA Loan
Price history
| Date | Event | Price |
|---|---|---|
| 12/15/2025 | Sold | -- |
Source: NTREIS #21054938 Report a problem | ||
| 11/10/2025 | Pending sale | $875,000$348/sqft |
Source: NTREIS #21054938 Report a problem | ||
| 10/30/2025 | Contingent | $875,000$348/sqft |
Source: NTREIS #21054938 Report a problem | ||
| 9/30/2025 | Listed for sale | $875,000$348/sqft |
Source: NTREIS #21054938 Report a problem | ||
| 9/25/2025 | Contingent | $875,000$348/sqft |
Source: NTREIS #21054938 Report a problem | ||
| 9/18/2025 | Listed for sale | $875,000+9.5%$348/sqft |
Source: NTREIS #21054938 Report a problem | ||
| 12/1/2023 | Sold | -- |
Source: NTREIS #20344562 Report a problem | ||
| 11/19/2023 | Pending sale | $799,000$318/sqft |
Source: NTREIS #20344562 Report a problem | ||
| 11/7/2023 | Contingent | $799,000$318/sqft |
Source: NTREIS #20344562 Report a problem | ||
| 10/19/2023 | Price change | $799,000-5.9%$318/sqft |
Source: NTREIS #20344562 Report a problem | ||
| 10/11/2023 | Listed for sale | $849,000$337/sqft |
Source: NTREIS #20344562 Report a problem | ||
| 10/1/2023 | Listing removed | -- |
Source: NTREIS #20344562 Report a problem | ||
| 9/12/2023 | Price change | $849,000-5.6%$337/sqft |
Source: NTREIS #20344562 Report a problem | ||
| 8/18/2023 | Price change | $899,000-2.8%$357/sqft |
Source: NTREIS #20344562 Report a problem | ||
| 7/31/2023 | Listed for sale | $925,000$368/sqft |
Source: NTREIS #20344562 Report a problem | ||
Public tax history
| Year | Property taxes | Tax assessment |
|---|---|---|
| 2025 | $18,756 -0.4% | $842,340 |
| 2024 | $18,827 +60.3% | $842,340 +64.6% |
| 2023 | $11,746 -8.6% | $511,840 |
| 2022 | $12,849 +42.1% | $511,840 +22.3% |
| 2021 | $9,045 -2.8% | $418,610 |
| 2020 | $9,304 +0.1% | $418,610 +0.9% |
| 2019 | $9,292 +2.3% | $415,000 +0.5% |
| 2018 | $9,087 +24.6% | $412,990 +19.9% |
| 2017 | $7,291 +21.1% | $344,530 +25.2% |
| 2016 | $6,021 +17.2% | $275,280 +3.4% |
| 2015 | $5,138 | $266,100 +16% |
| 2014 | $5,138 | $229,490 |
| 2013 | -- | -- |
| 2012 | -- | -- |
| 2011 | -- | -- |
| 2010 | -- | -- |
| 2009 | -- | -- |
| 2008 | -- | -- |
| 2007 | -- | -- |
| 2005 | -- | -- |
| 2004 | -- | -- |
| 2003 | -- | -- |
| 2002 | -- | -- |
| 2001 | -- | -- |
Find assessor info on the county website
Neighborhood: Lower Greenville
Nearby homes
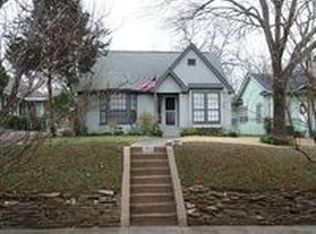
- $779,5003 bd2 ba1.7k sqft5923 Belmont Ave, Dallas, TX 75206Off Market
- $1,179,0003 bd1 ba1.6k sqft5911 Belmont Ave, Dallas, TX 75206Off Market
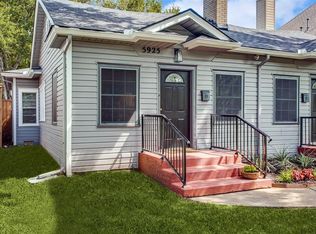
- $610,9002 bd1 ba816 sqft5925 Belmont Ave, Dallas, TX 75206Off Market
- $899,4003 bd2 ba2.1k sqft5905 Belmont Ave, Dallas, TX 75206Off Market
- $1,327,1003 bd3 ba2.7k sqft5929 Belmont Ave, Dallas, TX 75206Off Market
- $387,0002 bd1 ba816 sqft5927 Belmont Ave, Dallas, TX 75206Off Market
- $1,049,2001 bd1 ba900 sqft5901 Belmont Ave, Dallas, TX 75206Off Market
- $--1 bd1 ba900 sqft5901 Belmont Ave #&-2312, Dallas, TX 75206Off Market
Nearby schools
GreatSchools rating
- 7/10Geneva Heights ElementaryGrades: PK-5Distance: 0.4 mi
- 6/10J L Long Middle SchoolGrades: 6-8Distance: 1.2 mi
- 5/10Woodrow Wilson High SchoolGrades: 9-12Distance: 1.2 mi
Schools provided by the listing agent
- Elementary: Geneva Heights
- Middle: Long
- High: Woodrow Wilson
- District: Dallas ISD
Source: NTREIS. This data may not be complete. We recommend contacting the local school district to confirm school assignments for this home.
Get a cash offer in 3 minutes
Find out how much your home could sell for in as little as 3 minutes with a no-obligation cash offer.
Estimated market value
$848,000
Get a cash offer in 3 minutes
Find out how much your home could sell for in as little as 3 minutes with a no-obligation cash offer.
Estimated market value
$848,000
- Texas
- Dallas County
- Dallas
- 75206
- Lower Greenville
- 5919 Belmont Ave
