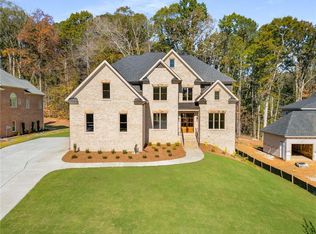
Welcome to this former model home only steps away from Wolf Creek public golf course! The magic begins with a two story foyer flanked by gleaming hardwood floors throughout the first floor. Foyer opens to a spacious formal living room which could be a study or library and banquet sized dining room perfect for formal gatherings! Fireside family room is great for family time! There is an oversized owners suite on main level with 2 walk- in closets, luxurious bath and separate vanities with an entrance to the deck! The luxury continues in to the fully equipped gourmet kitchen area with stainless steel appliances, fireside keeping room and generously sized breakfast bar plus a bright eat-in breakfast area! This amazing space has plenty of room for preparing and enjoying scrumptious meals! Also in this area are a walk-in pantry and butler's pantry. The keeping room opens to the deck for dining or easy access to backyard. The elegance continues to the second floor where there are three graciously sized bedrooms, each with private access to a bathroom. This provides plenty of space for family and guests! To complete the package, the terrace level has a partially finished full bathroom and is stubbed for a kitchenette! Additional features include plantation shutters on every window, central vacuum system, sprinkler system, 3 car side entry garage, circular driveway and many designer touches throughout! Stop looking and start living, this is the ONE!
Closed
$741,000
5919 Bunting Ln SW, Atlanta, GA 30331
5beds
4,806sqft
Single Family Residence
Built in 2013
0.42 Acres Lot
$741,800 Zestimate®
$154/sqft
$4,898 Estimated rent
Home value
$741,800
$705,000 - $779,000
$4,898/mo
Zestimate® history
Owner options
List your home for rent
$4,898/mo
Rent Zestimate®
Find your next renter with Zillow Rental Manager. Plus, with online applications, you can quickly screen prospective tenants – for free.
$4,898/mo
Rent Zestimate®
Refinance and save
$4,984/mo
Est. payment
Refinancing to a lower rate could help reduce your monthly payments and save thousands over the life of the loan.
$4,984/mo
Est. payment
Explore your selling options
Work with a Zillow partner agent
Leverage their expertise and Zillow's premium Showcase listings to get your home seen by more buyers.
Get startedList with your own agent
Get your home in front of millions of buyers by listing it on Zillow.
Learn how to do itSell it yourself
Take full control of how buyers see your home on Zillow by listing For Sale by Owner (FSBO).
List your homeWhat's special
Zillow last checked:
Listing updated:
Listed by:
Shirley Simmons 404-379-9814,
BHHS Georgia Properties
Bought with:
Jocelyn Stripling, 170984
HomeSmart
Source: GAMLS,MLS#: 10364418
Facts & features
Interior
Bedrooms & bathrooms
- Bedrooms: 5
- Bathrooms: 4
- Full bathrooms: 3
- 1/2 bathrooms: 1
- Main level bathrooms: 1
- Main level bedrooms: 1
Rooms
- Room types: Bonus Room, Family Room, Keeping Room, Laundry
Dining room
- Features: Seats 12+
Kitchen
- Features: Breakfast Area, Breakfast Room, Kitchen Island, Pantry, Solid Surface Counters, Walk-in Pantry
Heating
- Central, Forced Air, Zoned
Cooling
- Ceiling Fan(s), Central Air, Zoned
Appliances
- Included: Dishwasher, Disposal, Dryer, Gas Water Heater, Microwave, Refrigerator, Washer
- Laundry: In Hall
Features
- Beamed Ceilings, Central Vacuum, Double Vanity, Master On Main Level, Roommate Plan, Vaulted Ceiling(s), Walk-In Closet(s)
- Flooring: Carpet, Hardwood
- Windows: Double Pane Windows
- Basement: Bath/Stubbed,Daylight,Full,Interior Entry,Unfinished
- Attic: Pull Down Stairs
- Number of fireplaces: 2
- Fireplace features: Factory Built, Family Room, Gas Starter
- Common walls with other units/homes: No Common Walls
Interior area
- Total structure area: 4,806
- Total interior livable area: 4,806 sqft
- Finished area above ground: 4,806
- Finished area below ground: 0
Property
Parking
- Total spaces: 3
- Parking features: Garage
- Has garage: Yes
Features
- Levels: Three Or More
- Stories: 3
- Patio & porch: Deck
- Exterior features: Sprinkler System
- Has view: Yes
- View description: City
- Body of water: None
Lot
- Size: 0.42 Acres
- Features: Level, Private
Details
- Parcel number: 14F0121 LL0125
- Special conditions: As Is,Estate Owned,No Disclosure
- Other equipment: Intercom, Satellite Dish
Construction
Type & style
- Home type: SingleFamily
- Architectural style: Brick 4 Side,European,Traditional
- Property subtype: Single Family Residence
Materials
- Brick
- Foundation: Pillar/Post/Pier
- Roof: Composition
Condition
- Resale
- New construction: No
- Year built: 2013
Details
- Warranty included: Yes
Utilities & green energy
- Electric: 220 Volts
- Sewer: Public Sewer
- Water: Public
- Utilities for property: Cable Available, Electricity Available, Natural Gas Available, Sewer Available, Underground Utilities
Green energy
- Energy efficient items: Insulation
Community & HOA
Community
- Features: Sidewalks, Walk To Schools, Near Shopping
- Security: Security System, Smoke Detector(s)
- Subdivision: Canaan Ridge at Wolf Creek
HOA
- Has HOA: Yes
- Services included: None
- HOA fee: $150 annually
Location
- Region: Atlanta
Financial & listing details
- Price per square foot: $154/sqft
- Tax assessed value: $881,300
- Annual tax amount: $8,499
- Date on market: 8/23/2024
- Cumulative days on market: 8 days
- Listing agreement: Exclusive Right To Sell
- Listing terms: Cash,Conventional,FHA,VA Loan
- Electric utility on property: Yes
Price history
| Date | Event | Price |
|---|---|---|
| 10/4/2024 | Sold | $741,000-6.8%$154/sqft |
Source:  GAMLS #10364418 Report a problem GAMLS #10364418 Report a problem | ||
| 9/11/2024 | Pending sale | $795,000$165/sqft |
Source: GAMLS #10364418 Report a problem | ||
| 8/23/2024 | Listed for sale | $795,000+97.3%$165/sqft |
Source:  FMLS GA #7444139 Report a problem FMLS GA #7444139 Report a problem | ||
| 5/23/2013 | Sold | $403,000$84/sqft |
Source:  FMLS GA #5096528 Report a problem FMLS GA #5096528 Report a problem | ||
Public tax history
| Year | Property taxes | Tax assessment |
|---|---|---|
| 2025 | $8,499 +175% | $352,520 +48.4% |
| 2024 | $3,090 +14.6% | $237,600 |
| 2023 | $2,697 -8% | $237,600 +26.7% |
| 2022 | $2,930 +6.8% | $187,560 +13% |
| 2021 | $2,743 -46.6% | $165,920 -8.9% |
| 2020 | $5,138 +81.1% | $182,040 +4.9% |
| 2019 | $2,837 | $173,480 +2.4% |
| 2018 | $2,837 | $169,400 +3.7% |
| 2017 | $2,837 -43.3% | $163,320 +1.3% |
| 2016 | $5,007 -15% | $161,190 |
| 2015 | $5,890 +1615.9% | $161,190 |
| 2014 | $343 +3.7% | $161,190 +1925% |
| 2013 | $331 +4.7% | $7,960 |
| 2012 | $316 | $7,960 |
| 2011 | -- | $7,960 |
| 2010 | $296 +20.8% | $7,960 |
| 2009 | $245 | $7,960 |
| 2008 | -- | $7,960 |
| 2007 | $273 | $7,960 |
Find assessor info on the county website
Neighborhood: 30331
Nearby homes
- $850,0005 bd5 ba4.8k sqft5913 Bunting Ln SW, Atlanta, GA 30331Sold
- $850,0005 bd5 ba5.8k sqft5913 SW Bunting Ln SW #3, Atlanta, GA 30331Sold
- $124,400-- bd-- ba-- sqft5925 Bunting Ln SW, Atlanta, GA 30331Off Market
- $729,1005 bd4 ba4.7k sqft5918 Bunting Ln, Atlanta, GA 30331Off Market
- $788,9005 bd4 ba4.6k sqft5907 SW Bunting Ln SW #2, Atlanta, GA 30331Sold
- $788,9005 bd4 ba4.2k sqft5907 Bunting Ln SW, Atlanta, GA 30331Sold
- $124,400-- bd-- ba-- sqft5931 Bunting Ln SW, Atlanta, GA 30331Off Market
- $788,900-- bd-- ba-- sqft5907 Bunting Ln, Atlanta, GA 30331Sold
Nearby schools
GreatSchools rating
- 5/10Stonewall Tell Elementary SchoolGrades: PK-5Distance: 1.3 mi
- 6/10Sandtown Middle SchoolGrades: 6-8Distance: 1.8 mi
- 5/10Westlake High SchoolGrades: 9-12Distance: 0.7 mi
Schools provided by the listing agent
- Elementary: Stonewall Tell
- Middle: Sandtown
- High: Westlake
Source: GAMLS. This data may not be complete. We recommend contacting the local school district to confirm school assignments for this home.
Get a cash offer in 3 minutes
Find out how much your home could sell for in as little as 3 minutes with a no-obligation cash offer.
Estimated market value
$741,800
Get a cash offer in 3 minutes
Find out how much your home could sell for in as little as 3 minutes with a no-obligation cash offer.
Estimated market value
$741,800
- Georgia
- Fulton County
- Atlanta
- 30331
- 5919 Bunting Ln SW
