Skip main navigation
Sold
  • $540,000

    5919 Central Ave, Indianapolis, IN 46220

    3beds
    2,700sqft
    Residential, Single Family Residence
    Built in 1926
    0.25 Acres Lot
    $550,100 Zestimate®
    $200/sqft
    $2,356 Estimated rent

    Home value

    $550,100

    $512,000 - $589,000

    $2,356/mo

    Zestimate® history
    Loading
    Loading...

    Owner options

    List your home for rent

    $2,356/mo

    Rent Zestimate®

    Find your next renter with Zillow Rental Manager. Plus, with online applications, you can quickly screen prospective tenants – for free.

    Learn more

    $2,356/mo

    Rent Zestimate®

    Refinance and save

    $3,368/mo

    Est. payment

    Refinancing to a lower rate could help reduce your monthly payments and save thousands over the life of the loan.

    See today's rates

    $3,368/mo

    Est. payment

    Explore your selling options

    Work with a Zillow partner agent

    Leverage their expertise and Zillow's premium Showcase listings to get your home seen by more buyers.

    Get started

    List with your own agent

    Get your home in front of millions of buyers by listing it on Zillow.

    Learn how to do it

    Sell it yourself

    Take full control of how buyers see your home on Zillow by listing For Sale by Owner (FSBO).

    List your home

    What's special

    Working fireplaceBasement offers excellent storageSpacious deck and patioPorch swingThree bedroomsInviting front porchQuarter-acre lot
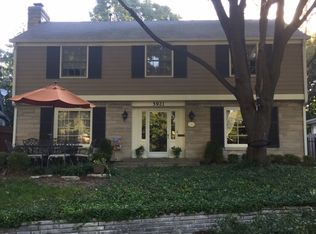
    Located in a prime location, 5919 Central Ave offers the perfect blend of charm, functionality, and modern updates. Set on a quarter-acre lot, this freshly painted home features hardwood floors throughout, windows that fill the space with natural light, and multiple living areas including both a living room and a family room. The cozy living room, complete with a working fireplace and built-in bookshelves, creates the perfect atmosphere for quiet evenings or lively gatherings. The updated, open-concept kitchen serves as the heart of the home, designed with entertaining in mind and offering plenty of countertop space and seamless flow to the living and dining areas. Three bedrooms and two full bathrooms provide comfort and versatility, while the basement offers excellent storage. Step outside to enjoy a fully fenced backyard with mature landscaping, a spacious deck and patio that's perfect for summer gatherings or quiet evenings at home. The inviting front porch, complete with a porch swing, offers the perfect place to relax and watch the neighborhood go by. Additional highlights include a new roof (June 2025), two-car garage, and a prime location near top-rated schools, local dining, shopping, and everything neighboring MK has to offer. An exceptional opportunity on Central Avenue!

    Zillow last checked:

    Listing updated:

    Listed by:

    Samuel Hawkins 317-679-9211,

    F.C. Tucker Company,

    Sara Sandoval

    Bought with:

    Ashton Harris

    Real Broker, LLC

    Craig Deboor

    Real Broker, LLC

    Source: MIBOR as distributed by MLS GRID,MLS#: 22044574MLS Logo

    Facts & features

    Interior

    Bedrooms & bathrooms
    • Bedrooms: 3
    • Bathrooms: 2
    • Full bathrooms: 2
    • Main level bathrooms: 1
    Primary bedroom
    • Level: Upper
    • Area: 220 Square Feet
    • Dimensions: 20' x 11'
    Bedroom 2
    • Level: Upper
    • Area: 144 Square Feet
    • Dimensions: 12' x 12'
    Bedroom 3
    • Level: Upper
    • Area: 168 Square Feet
    • Dimensions: 12' x 14'
    Dining room
    • Level: Main
    • Area: 156 Square Feet
    • Dimensions: 13' x 12'
    Family room
    • Features: Tile-Ceramic
    • Level: Main
    • Area: 168 Square Feet
    • Dimensions: 14' x 12'
    Kitchen
    • Features: Tile-Ceramic
    • Level: Main
    • Area: 160 Square Feet
    • Dimensions: 16' x 10'
    Laundry
    • Features: Tile-Ceramic
    • Level: Main
    • Area: 30 Square Feet
    • Dimensions: 6' x 5'
    Living room
    • Level: Main
    • Area: 276 Square Feet
    • Dimensions: 23' x 12'
    Heating
    • Forced Air, Natural Gas
    Cooling
    • Central Air
    Appliances
    • Included: Dishwasher, Dryer, Disposal, Gas Oven, Range Hood, Refrigerator, Washer, Water Heater
    • Laundry: Main Level
    Features
    • Attic Access, Built-in Features, Entrance Foyer, Hardwood Floors, High Speed Internet, Smart Thermostat
    • Flooring: Hardwood
    • Basement: Daylight,Storage Space,Unfinished
    • Attic: Access Only
    • Number of fireplaces: 1
    • Fireplace features: Gas Log, Living Room
    Interior area
    • Total structure area: 2,700
    • Total interior livable area: 2,700 sqft
    • Finished area below ground: 0

    Property

    Parking
    • Total spaces: 2
    • Parking features: Alley Access, Detached
    • Garage spaces: 2
    Features
    • Levels: Two
    • Stories: 2
    • Patio & porch: Patio, Covered
    • Fencing: Fenced,Full
    Lot
    • Size: 0.25 Acres
    • Features: Sidewalks, Mature Trees
    Details
    • Parcel number: 490601232009000801
    • Horse amenities: None

    Construction

    Type & style
    • Home type: SingleFamily
    • Architectural style: Traditional
    • Property subtype: Residential, Single Family Residence
    Materials
    • Vinyl Siding
    • Foundation: Block
    Condition
    • New construction: No
    • Year built: 1926

    Utilities & green energy

    • Water: Public

    Community & HOA

    Community
    • Subdivision: Light's Bellevue
    HOA
    • Has HOA: No
    Location
    • Region: Indianapolis

    Financial & listing details

    • Price per square foot: $200/sqft
    • Tax assessed value: $461,000
    • Annual tax amount: $5,236
    • Date on market: 6/13/2025
    • Cumulative days on market: 27 days

    Price history

    DateEventPrice
    8/15/2025Sold$540,000-1.8%$200/sqft
    Source: MIBOR as distributed by MLS GRID #22044574 Report a problem
    7/10/2025Pending sale$550,000$204/sqft
    Source: MIBOR as distributed by MLS GRID #22044574 Report a problem
    6/13/2025Listed for sale$550,000+108.4%$204/sqft
    Source: MIBOR as distributed by MLS GRID #22044574 Report a problem
    5/18/2011Sold$263,900-4%$98/sqft
    Source: MIBOR as distributed by MLS GRID #21105854 Report a problem
    3/9/2011Price change$274,900-5.2%$102/sqft
    Source: F. C. Tucker Company, Inc #21105854 Report a problem
    2/12/2011Listed for sale$289,900$107/sqft
    Source: F.C. Tucker Company, Inc. Report a problem

    Public tax history

    YearProperty taxesTax assessment
    2025$5,128 +2%$461,000 +8.5%
    2024$5,029 +10.2%$424,900 +1.2%
    2023$4,563 +11.4%$419,900 +10.8%
    2022$4,097 +8.8%$379,000 +8.3%
    2021$3,764 -4.2%$349,800 +9%
    2020$3,930 +3.1%$320,800 -2.1%
    2019$3,811 +22.3%$327,800 +4%
    2018$3,115 0%$315,100 +9%
    2017$3,116 +5%$289,100 -0.5%
    2016$2,967 -0.8%$290,500 +5.2%
    2014$2,991 +23.2%$276,100 +9.8%
    2013$2,427 $251,500 +15.8%
    2012$2,427 $217,200 +15.7%
    2011-- $187,800
    2010$1,945 -10.8%$187,800 -8.8%
    2009$2,181 $206,000 -4.4%
    2007-- $215,500 +3.7%
    2006-- $207,900 +37.3%
    2005-- $151,400 +4.3%
    2004-- $145,200 -4.6%
    2003-- $152,200 +291.3%
    2002-- $38,900
    Find assessor info on the county website

    Neighborhood: Broad Ripple

    Nearby schools

    GreatSchools rating
    Get a cash offer in 3 minutes
    Find out how much your home could sell for in as little as 3 minutes with a no-obligation cash offer.
    Estimated market value
    $550,100
    Get a cash offer in 3 minutes
    Find out how much your home could sell for in as little as 3 minutes with a no-obligation cash offer.
    Estimated market value
    $550,100