Step into this expansive 4-bedroom home, offering the flexibility of a potential 5th bedroom and additional living space in the fully finished basement. Nestled in a sought-after neighborhood, this residence boasts updated paint and flooring throughout, enhancing its modern appeal. Each of the generously sized bedrooms features spacious walk-in closets, ensuring ample storage for all occupants. Entertainment options abound with a dedicated theater room for movie nights and an oversized loft, perfect for relaxation or recreation. The basement presents two additional rooms suitable for bedrooms, alongside the possibility of an in-law suite complete with separate washer and dryer hookups. Outside, the fenced backyard beckons with its verdant surroundings and inviting in-ground pool, providing an ideal setting for outdoor enjoyment and gatherings. With its abundance of living space, brand new roof, and amenities, this home offers room for everyone to thrive in comfort and style.
Sold
$444,900
5919 Copeland Mills Dr, Indianapolis, IN 46221
5beds
5,364sqft
Residential, Single Family Residence
Built in 2004
7,405 Square Feet Lot
$449,700 Zestimate®
$83/sqft
$3,078 Estimated rent
Home value
$449,700
$427,000 - $472,000
$3,078/mo
Zestimate® history
Owner options
List your home for rent
$3,078/mo
Rent Zestimate®
Find your next renter with Zillow Rental Manager. Plus, with online applications, you can quickly screen prospective tenants – for free.
$3,078/mo
Rent Zestimate®
Refinance and save
$3,041/mo
Est. payment
Refinancing to a lower rate could help reduce your monthly payments and save thousands over the life of the loan.
$3,041/mo
Est. payment
Explore your selling options
Work with a Zillow partner agent
Leverage their expertise and Zillow's premium Showcase listings to get your home seen by more buyers.
Get startedList with your own agent
Get your home in front of millions of buyers by listing it on Zillow.
Learn how to do itSell it yourself
Take full control of how buyers see your home on Zillow by listing For Sale by Owner (FSBO).
List your homeWhat's special
Modern appealOversized loftFenced backyardSpacious walk-in closetsVerdant surroundingsDryer hookupsBrand new roof
Zillow last checked:
Listing updated:
Listed by:
Katrina Matheis 317-460-4230,
Daniels Real Estate
Bought with:
Jocelyn Deal
eXp Realty, LLC
Melissa Wombles
eXp Realty, LLC
Source: MIBOR as distributed by MLS GRID,MLS#: 21963968
Facts & features
Interior
Bedrooms & bathrooms
- Bedrooms: 5
- Bathrooms: 4
- Full bathrooms: 3
- 1/2 bathrooms: 1
- Main level bathrooms: 1
Primary bedroom
- Features: Laminate
- Level: Upper
- Area: 378 Square Feet
- Dimensions: 21x18
Bedroom 2
- Features: Carpet
- Level: Upper
- Area: 228 Square Feet
- Dimensions: 19x12
Bedroom 3
- Features: Carpet
- Level: Upper
- Area: 168 Square Feet
- Dimensions: 14x12
Bedroom 4
- Features: Carpet
- Level: Upper
- Area: 169 Square Feet
- Dimensions: 13x13
Bedroom 5
- Features: Other
- Level: Basement
- Area: 169 Square Feet
- Dimensions: 13x13
Bonus room
- Features: Other
- Level: Basement
- Area: 144 Square Feet
- Dimensions: 12x12
Family room
- Features: Carpet
- Level: Main
- Area: 350 Square Feet
- Dimensions: 25x14
Guest room
- Features: Carpet
- Level: Basement
- Area: 144 Square Feet
- Dimensions: 12x12
Other
- Features: Carpet
- Level: Basement
- Area: 208 Square Feet
- Dimensions: 16x13
Kitchen
- Features: Hardwood
- Level: Main
- Area: 288 Square Feet
- Dimensions: 18x16
Living room
- Features: Carpet
- Level: Main
- Area: 270 Square Feet
- Dimensions: 18x15
Loft
- Features: Carpet
- Level: Upper
- Area: 238 Square Feet
- Dimensions: 17x14
Office
- Features: Carpet
- Level: Main
- Area: 120 Square Feet
- Dimensions: 12x10
Sun room
- Features: Laminate
- Level: Main
- Area: 110 Square Feet
- Dimensions: 11x10
Heating
- Heat Pump, Other, Electric
Cooling
- Has cooling: Yes
Appliances
- Included: Electric Oven, Refrigerator, MicroHood, Electric Water Heater, Humidifier, Water Softener Owned
Features
- Cathedral Ceiling(s), Walk-In Closet(s), Entrance Foyer, Kitchen Island
- Windows: Windows Thermal
- Basement: Finished
- Number of fireplaces: 1
- Fireplace features: Living Room, Wood Burning
Interior area
- Total structure area: 5,364
- Total interior livable area: 5,364 sqft
- Finished area below ground: 1,654
Property
Parking
- Total spaces: 3
- Parking features: Attached
- Attached garage spaces: 3
- Details: Garage Parking Other(Finished Garage)
Features
- Levels: Two
- Stories: 2
- Patio & porch: Glass Enclosed, Porch
- Pool features: In Ground
- Fencing: Fenced,Fence Full Rear
Lot
- Size: 7,405 Square Feet
- Features: Sidewalks
Details
- Parcel number: 491312109052000200
- Other equipment: Intercom, Home Theater
- Horse amenities: None
Construction
Type & style
- Home type: SingleFamily
- Architectural style: Traditional
- Property subtype: Residential, Single Family Residence
Materials
- Brick
- Foundation: Concrete Perimeter
Condition
- New construction: No
- Year built: 2004
Utilities & green energy
- Water: Municipal/City
Community & HOA
Community
- Security: Security Alarm Paid
- Subdivision: Copeland Mills
HOA
- Has HOA: Yes
- Services included: Association Home Owners
- HOA fee: $244 semi-annually
- HOA phone: 317-251-9393
Location
- Region: Indianapolis
Financial & listing details
- Price per square foot: $83/sqft
- Tax assessed value: $404,600
- Annual tax amount: $3,812
- Date on market: 2/15/2024
- Cumulative days on market: 3 days
Price history
| Date | Event | Price |
|---|---|---|
| 3/27/2024 | Sold | $444,900-1.1%$83/sqft |
Source:  MIBOR as distributed by MLS GRID #21963968 Report a problem MIBOR as distributed by MLS GRID #21963968 Report a problem | ||
| 2/17/2024 | Pending sale | $449,900$84/sqft |
Source: MIBOR as distributed by MLS GRID #21963968 Report a problem | ||
| 2/15/2024 | Listed for sale | $449,900+42.8%$84/sqft |
Source: MIBOR as distributed by MLS GRID #21963968 Report a problem | ||
| 3/14/2022 | Sold | $315,000+1.6%$59/sqft |
Source: MIBOR as distributed by MLS GRID #21835343 Report a problem | ||
| 1/27/2022 | Pending sale | $310,000$58/sqft |
Source: MIBOR as distributed by MLS GRID #21835343 Report a problem | ||
| 1/26/2022 | Listed for sale | $310,000+47.6%$58/sqft |
Source: MIBOR as distributed by MLS GRID #21835343 Report a problem | ||
| 10/5/2012 | Sold | $210,000-14.3%$39/sqft |
Source: MIBOR as distributed by MLS GRID #21159413 Report a problem | ||
| 9/7/2012 | Pending sale | $245,000$46/sqft |
Source: Carpenter Realtors #21159413 Report a problem | ||
| 8/2/2012 | Price change | $245,000-3.9%$46/sqft |
Source: Carpenter Realtors #21159413 Report a problem | ||
| 2/4/2012 | Listed for sale | $255,000$48/sqft |
Source: Carpenter Realtors #21159413 Report a problem | ||
Public tax history
| Year | Property taxes | Tax assessment |
|---|---|---|
| 2025 | $4,937 +0.9% | $404,600 -7.4% |
| 2024 | $4,894 +10.6% | $436,800 +6.4% |
| 2023 | $4,426 +16.1% | $410,700 +11.9% |
| 2022 | $3,812 +10.5% | $367,100 +20.3% |
| 2021 | $3,448 +13.3% | $305,200 +9.3% |
| 2020 | $3,044 +5.1% | $279,300 +14.1% |
| 2019 | $2,895 -0.1% | $244,700 +3.8% |
| 2018 | $2,898 +5.5% | $235,800 +1.9% |
| 2017 | $2,747 -1.7% | $231,300 +8.4% |
| 2016 | $2,793 +5.3% | $213,400 -0.3% |
| 2014 | $2,653 +19.5% | $214,000 +4.7% |
| 2013 | $2,220 | $204,400 +1.2% |
| 2012 | $2,220 | $202,000 -4.1% |
| 2011 | -- | $210,600 -8.3% |
| 2010 | $2,498 +2.1% | $229,600 +2.1% |
| 2009 | $2,447 | $224,900 -4.5% |
| 2007 | -- | $235,400 -1% |
| 2006 | -- | $237,700 +10.6% |
| 2005 | -- | $215,000 |
Find assessor info on the county website
Neighborhood: Valley Mills
Nearby homes
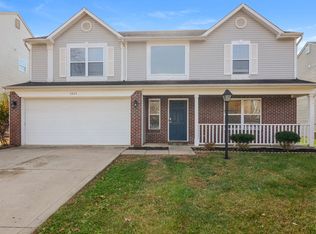
- $261,9004 bd3 ba2.2k sqft5925 Copeland Mills Dr, Indianapolis, IN 46221Off Market
- $264,0004 bd1 ba2.2k sqft5913 Copeland Mills Dr, Indianapolis, IN 46221Off Market
- $278,7003 bd3 ba-- sqft5931 SW Copeland Mills Dr, Indianapolis, IN 46221Off Market
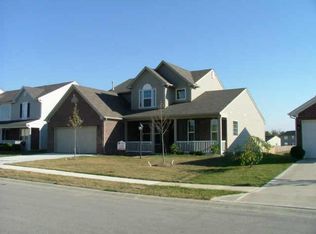
- $269,1003 bd3 ba2.1k sqft5931 Copeland Mills Dr, Indianapolis, IN 46221Off Market
- $326,4004 bd2 ba3.5k sqft5907 Copeland Mills Dr, Indianapolis, IN 46221Off Market
- $237,6003 bd2 ba1.4k sqft6117 Navy Cir, Indianapolis, IN 46221Off Market
- $327,5004 bd3 ba3.2k sqft6114 Navy Cir, Indianapolis, IN 46221Off Market
- $300,0003 bd3 ba3.3k sqft5920 Copeland Mills Dr, Indianapolis, IN 46221Sold
Nearby schools
GreatSchools rating
- 4/10Gold AcademyGrades: K-6Distance: 0.9 mi
- 3/10Decatur Middle SchoolGrades: 7-8Distance: 1.1 mi
- 3/10Decatur Central High SchoolGrades: 9-12Distance: 1 mi
Get a cash offer in 3 minutes
Find out how much your home could sell for in as little as 3 minutes with a no-obligation cash offer.
Estimated market value
$449,700
Get a cash offer in 3 minutes
Find out how much your home could sell for in as little as 3 minutes with a no-obligation cash offer.
Estimated market value
$449,700
- Indiana
- Marion County
- Indianapolis
- 46221
- Valley Mills
- 5919 Copeland Mills Dr
Nearby cities
Nearby neighborhoods
Nearby zip codes
Other Indianapolis Topics
