Skip main navigation
Off market
  • $470,100

    5919 NE CASS COUNTY#65, Remer, MN 56672

    3beds
    2,112sqft
    Single Family Residence
    Built in 2006
    18.52 Acres Lot
    $470,100 Zestimate®
    $223/sqft
    $2,233 Estimated rent

    Home value

    $470,100

    $400,000 - $536,000

    $2,233/mo

    Zestimate® history
    Loading
    Loading...

    Owner options

    List your home for rent

    $2,233/mo

    Rent Zestimate®

    Find your next renter with Zillow Rental Manager. Plus, with online applications, you can quickly screen prospective tenants – for free.

    Learn more

    $2,233/mo

    Rent Zestimate®

    Refinance and save

    $2,834/mo

    Est. payment

    Refinancing to a lower rate could help reduce your monthly payments and save thousands over the life of the loan.

    See today's rates

    $2,834/mo

    Est. payment

    Explore your selling options

    Work with a Zillow partner agent

    Leverage their expertise and Zillow's premium Showcase listings to get your home seen by more buyers.

    Get started

    List with your own agent

    Get your home in front of millions of buyers by listing it on Zillow.

    Learn how to do it

    Sell it yourself

    Take full control of how buyers see your home on Zillow by listing For Sale by Owner (FSBO).

    List your home

    What's special

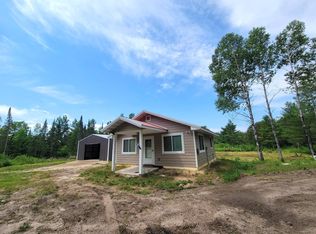
    Spacious one-level home featuring an open floorplan and energy efficient construction. The kitchen features knotty cedar alder cabinets, large island, granite countertops, tile floors and Maytag appliances. The master bedroom suite has a work center with built in cabinetry, walk-in closet and private bath. Other features inside include clear cedar pine trim and doors, rock/gas fireplace, large mud/laundry room, office and A/C. This home is very energy efficient with in-floor radiant heat, Anderson windows, & insulation that exceeds energy code requirements. The exterior features maintenance free seamless steel siding, rock wainscot on front, 30 year shingles, alum soffits, fascia and gutters. The charming front porch has cedar shakes in the gable and cedar posts and ceiling. A large concret patio connects the house to the 26x40 two car garage which also has a heated 8x12 storage room and 12x18 finished bonus room with it's own fireplace. Directions from Grand Rapids. Take Itasca Cty 63 Southwest to left on State 6. Take Itasca Cty 28 (Schoolcraft Road) which becomes Cass Cty 65. Hansen Realty sign on left about 10 miles off 6. Total of about 23 miles from Grand Rapids.

    This property is off market, which means it's not currently listed for sale or rent on Zillow. This may be different from what's available on other websites or public sources.

    Zillow last checked:

    Listing updated:

    Listed by:

    KIRK W MYERS 218-566-2315,

    WOODS BAY REALTY,

    MEMBER NON

    Bought with:

    MARION MELIUS

    ITASCA REALTY LAKES & HOMES

    Source: Lake Superior Area Realtors as distributed by MLS GRID,MLS#: 1433137MLS Logo

    Facts & features

    Interior

    Bedrooms & bathrooms
    • Bedrooms: 3
    • Bathrooms: 2
    • Full bathrooms: 2
    Primary bedroom
    • Level: Main
    • Area: 240 Square Feet
    • Dimensions: 15 x 16
    Bedroom
    • Level: Main
    • Area: 115 Square Feet
    • Dimensions: 10 x 11.5
    Bedroom
    • Level: Main
    • Area: 115 Square Feet
    • Dimensions: 10 x 11.5
    Dining room
    • Level: Main
    • Area: 168 Square Feet
    • Dimensions: 14 x 12
    Kitchen
    • Level: Main
    • Area: 168 Square Feet
    • Dimensions: 14 x 12
    Living room
    • Level: Main
    • Area: 437 Square Feet
    • Dimensions: 23 x 19
    Office
    • Level: Main
    Heating
    • Dual Fuel/Off Peak, In Floor Heat, Electric
    Cooling
    • Central Air
    Appliances
    • Included: Water Softener-Owned
    • Laundry: Main Level
    Features
    • Ceiling Fan(s), Vaulted Ceiling(s)
    • Has basement: Yes
    Interior area
    • Total interior livable area: 2,112 sqft

    Property

    Parking
    • Total spaces: 2
    • Parking features: Detached
    • Garage spaces: 2
    Features
    • Patio & porch: Patio, Porch
    Lot
    • Size: 18.52 Acres
    • Dimensions: 1218 x 662 x 1214 x 666
    Details
    • Parcel number: 370211101

    Construction

    Type & style
    • Home type: SingleFamily
    • Property subtype: Single Family Residence
    Materials
    • Other, Steel Siding, Frame/Wood
    Condition
    • Year built: 2006

    Utilities & green energy

    • Sewer: Private Sewer
    • Water: Private

    Community & HOA

    Location
    • Region: Remer

    Financial & listing details

    • Price per square foot: $223/sqft
    • Date on market: 8/3/2025
    • Cumulative days on market: 146 days
    • Listing terms: Conventional

    Price history

    DateEventPrice
    5/12/2008Sold$250,000$118/sqft
    Source: Lake Superior Area Realtors as distributed by MLS GRID #1433137 Report a problem

    Public tax history

    Tax history is unavailable.

    Neighborhood: 56672

    Nearby schools

    GreatSchools rating
    Get pre-qualified for a loan
    At Zillow Home Loans, we can pre-qualify you in as little as 5 minutes with no impact to your credit score.

    An equal housing lender. NMLS #10287.