Welcome to this beautifully updated 3-bedroom, 2-bath home with a dedicated office or study, located in a desirable gated community offering comfort, style, and a true lock and leave lifestyle. With 2,036 square feet of thoughtfully designed living space, this home combines modern updates with everyday functionality.
Gorgeous engineered wood flooring, installed in 2026, flows seamlessly throughout the home, creating warmth and continuity. The spacious living room opens to a semi open concept kitchen designed for both entertaining and daily living. The kitchen features recently updated stainless steel appliances, a gas cooktop, wall oven, quartz countertops, designer zellige tile backsplash, and abundant natural light that enhances the designer selected finishes throughout the home.
The oversized primary suite offers a relaxing retreat with a large en suite bath complete with dual vanities, a soaking tub, and a separate shower. Secondary bedrooms are generously sized, providing flexibility for family, guests, or additional workspace.
Major system updates provide peace of mind, including a new HVAC system installed in summer 2024 and a new roof installed in November 2025.
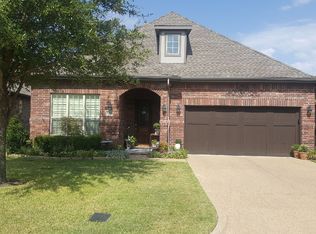
Step outside to a covered patio enhanced with custom bug netting, allowing you to comfortably enjoy outdoor living year round. The oversized two car garage easily accommodates full size vehicles, including F250 sized trucks, and offers additional storage space.
Enjoy the convenience of HOA maintained front and backyard landscaping, making this property ideal for those seeking low maintenance living. Community amenities include a cabana and pool, perfect for relaxing and socializing within this secure, gated neighborhood.
This home offers the perfect blend of modern updates, functional design, and community convenience.
Sold
Price Unknown
5919 Dry Creek Ln, Arlington, TX 76017
3beds
2,036sqft
Single Family Residence
Built in 2009
6,446 Square Feet Lot
$429,800 Zestimate®
$--/sqft
$2,392 Estimated rent
Home value
$429,800
$400,000 - $460,000
$2,392/mo
Zestimate® history
Owner options
List your home for rent
$2,392/mo
Rent Zestimate®
Find your next renter with Zillow Rental Manager. Plus, with online applications, you can quickly screen prospective tenants – for free.
$2,392/mo
Rent Zestimate®
Refinance and save
$400/mo
Est. payment
Refinancing to a lower rate could help reduce your monthly payments and save thousands over the life of the loan.
$400/mo
Est. payment
Explore your selling options
Work with a Zillow partner agent
Leverage their expertise and Zillow's premium Showcase listings to get your home seen by more buyers.
Get startedList with your own agent
Get your home in front of millions of buyers by listing it on Zillow.
Learn how to do itSell it yourself
Take full control of how buyers see your home on Zillow by listing For Sale by Owner (FSBO).
List your homeWhat's special
Dedicated office or studyAbundant natural lightGorgeous engineered wood flooringQuartz countertopsSoaking tubDesigner zellige tile backsplashGas cooktop
Zillow last checked:
Listing updated:
Listed by:
Adrien Elizondo 0706212,
Adrien Elizondo 469-583-5514
Bought with:
Anne Biggs
Keller Williams Lonestar DFW
Source: NTREIS,MLS#: 21188754
Facts & features
Interior
Bedrooms & bathrooms
- Bedrooms: 3
- Bathrooms: 2
- Full bathrooms: 2
Primary bedroom
- Features: Ceiling Fan(s), Dual Sinks, Double Vanity, En Suite Bathroom, Garden Tub/Roman Tub, Separate Shower, Walk-In Closet(s)
- Level: First
- Dimensions: 18 x 13
Bedroom
- Features: Ceiling Fan(s), Walk-In Closet(s)
- Level: First
- Dimensions: 15 x 12
Bedroom
- Features: Ceiling Fan(s), Walk-In Closet(s)
- Level: First
- Dimensions: 11 x 12
Kitchen
- Features: Breakfast Bar, Built-in Features, Eat-in Kitchen, Stone Counters, Walk-In Pantry
- Level: First
- Dimensions: 14 x 12
Living room
- Features: Ceiling Fan(s), Fireplace
- Level: First
- Dimensions: 24 x 19
Office
- Features: Ceiling Fan(s)
- Level: First
- Dimensions: 11 x 12
Heating
- Central, Natural Gas
Cooling
- Central Air, Ceiling Fan(s), Electric
Appliances
- Included: Some Gas Appliances, Dishwasher, Electric Oven, Gas Cooktop, Disposal, Gas Water Heater, Microwave, Plumbed For Gas
- Laundry: Washer Hookup, Dryer Hookup, ElectricDryer Hookup, Laundry in Utility Room
Features
- Decorative/Designer Lighting Fixtures, Double Vanity, Eat-in Kitchen, High Speed Internet, Open Floorplan, Cable TV, Walk-In Closet(s)
- Flooring: Engineered Hardwood, Tile
- Windows: Window Coverings
- Has basement: No
- Number of fireplaces: 1
- Fireplace features: Gas Log, Gas Starter, Living Room
Interior area
- Total interior livable area: 2,036 sqft
Property
Parking
- Total spaces: 2
- Parking features: Epoxy Flooring, Garage, Garage Door Opener, Garage Faces Side
- Attached garage spaces: 2
Features
- Levels: One
- Stories: 1
- Patio & porch: Rear Porch, Patio, Covered
- Exterior features: Rain Gutters
- Pool features: None
- Fencing: Back Yard,Wood,Wrought Iron
Lot
- Size: 6,446 Square Feet
- Features: Corner Lot, Few Trees
Details
- Parcel number: 40921174
Construction
Type & style
- Home type: SingleFamily
- Architectural style: Traditional,Detached
- Property subtype: Single Family Residence
Materials
- Brick, Wood Siding
- Foundation: Slab
- Roof: Composition
Condition
- Year built: 2009
Utilities & green energy
- Sewer: Public Sewer
- Water: Public
- Utilities for property: Natural Gas Available, Sewer Available, Separate Meters, Underground Utilities, Water Available, Cable Available
Community & HOA
Community
- Security: Security System, Carbon Monoxide Detector(s), Smoke Detector(s)
- Subdivision: Lago Vista
HOA
- Has HOA: Yes
- Amenities included: Maintenance Front Yard
- Services included: All Facilities, Association Management, Maintenance Grounds, Maintenance Structure
- HOA fee: $400 quarterly
- HOA name: Lago Vista HOA
- HOA phone: 817-999-9999
Location
- Region: Arlington
Financial & listing details
- Tax assessed value: $325,000
- Annual tax amount: $8,116
- Date on market: 2/25/2026
- Cumulative days on market: 14 days
- Listing terms: Cash,Conventional,FHA,VA Loan
Price history
| Date | Event | Price |
|---|---|---|
| 4/1/2026 | Sold | -- |
Source: NTREIS #21188754 Report a problem | ||
| 3/18/2026 | Pending sale | $439,999$216/sqft |
Source: NTREIS #21188754 Report a problem | ||
| 3/13/2026 | Contingent | $439,999$216/sqft |
Source: NTREIS #21188754 Report a problem | ||
| 2/25/2026 | Listed for sale | $439,999$216/sqft |
Source: NTREIS #21188754 Report a problem | ||
Public tax history
| Year | Property taxes | Tax assessment |
|---|---|---|
| 2025 | $5,010 -20% | $325,000 -16.9% |
| 2024 | $6,265 +9% | $391,000 +0.9% |
| 2023 | $5,750 -10.4% | $387,531 +8.9% |
| 2022 | $6,421 +3.3% | $355,926 +29.4% |
| 2021 | $6,216 -1.8% | $275,000 |
| 2020 | $6,329 -0.6% | $275,000 |
| 2019 | $6,366 +5.3% | $275,000 +9.6% |
| 2018 | $6,048 -11.7% | $251,000 |
| 2017 | $6,848 +0.6% | $251,000 +1.7% |
| 2016 | $6,808 +9.5% | $246,836 +11.3% |
| 2015 | $6,220 | $221,800 |
| 2014 | $6,220 | $221,800 |
| 2013 | -- | $221,800 -2.8% |
| 2012 | -- | $228,100 |
| 2011 | -- | $228,100 |
| 2010 | -- | $228,100 +406.9% |
| 2009 | -- | $45,000 +23.5% |
| 2008 | -- | $36,450 |
| 2007 | -- | $36,450 |
| 2006 | -- | $36,450 |
Find assessor info on the county website
Neighborhood: Southwest
Nearby homes
- $366,3004 bd2 ba1.7k sqft5917 Dry Creek Ln, Arlington, TX 76017Off Market
- $398,4003 bd2 ba2.1k sqft5920 Mira Lago Ln, Arlington, TX 76017Off Market
- $--3 bd2 ba1.8k sqft5915 Dry Creek Ln, Arlington, TX 76017Sold

- $360,9003 bd2 ba1.7k sqft5918 Mira Lago Ln, Arlington, TX 76017Off Market
- $398,4004 bd3 ba2.7k sqft4808 Spicewood Ln, Arlington, TX 76017Off Market
- $380,3003 bd2 ba2k sqft5916 Mira Lago Ln, Arlington, TX 76017Off Market
- $402,6004 bd3 ba2.1k sqft4806 Spicewood Ln, Arlington, TX 76017Off Market
- $391,8003 bd3 ba2.1k sqft5918 Dry Creek Ln, Arlington, TX 76017Off Market
Nearby schools
GreatSchools rating
- 6/10R F Patterson Elementary SchoolGrades: 2-5Distance: 1 mi
- 6/10Kennedale Junior High SchoolGrades: 6-8Distance: 2.4 mi
- 5/10Kennedale High SchoolGrades: 9-12Distance: 0.9 mi
Schools provided by the listing agent
- Elementary: Delaney
- High: Kennedale
- District: Kennedale ISD
Source: NTREIS. This data may not be complete. We recommend contacting the local school district to confirm school assignments for this home.
Get a cash offer in 3 minutes
Find out how much your home could sell for in as little as 3 minutes with a no-obligation cash offer.
Estimated market value
$429,800
Get a cash offer in 3 minutes
Find out how much your home could sell for in as little as 3 minutes with a no-obligation cash offer.
Estimated market value
$429,800
- Texas
- Tarrant County
- Arlington
- 76017
- Southwest
- 5919 Dry Creek Ln
Nearby cities
Nearby neighborhoods
Nearby zip codes
Other Arlington Topics
