Skip main navigation
Off market
  • $530,600

    5919 E Butler Ave, Fresno, CA 93727

    3beds
    2baths
    2,031sqft
    SingleFamily
    Built in 1951
    0.88 Acres Lot
    $530,600 Zestimate®
    $261/sqft
    $2,678 Estimated rent

    Home value

    $530,600

    $499,000 - $562,000

    $2,678/mo

    Zestimate® history
    Loading
    Loading...

    Owner options

    List your home for rent

    $2,678/mo

    Rent Zestimate®

    Find your next renter with Zillow Rental Manager. Plus, with online applications, you can quickly screen prospective tenants – for free.

    Learn more

    $2,678/mo

    Rent Zestimate®

    Refinance and save

    $3,394/mo

    Est. payment

    Refinancing to a lower rate could help reduce your monthly payments and save thousands over the life of the loan.

    See today's rates

    $3,394/mo

    Est. payment

    Explore your selling options

    Work with a Zillow partner agent

    Leverage their expertise and Zillow's premium Showcase listings to get your home seen by more buyers.

    Get started

    List with your own agent

    Get your home in front of millions of buyers by listing it on Zillow.

    Learn how to do it

    Sell it yourself

    Take full control of how buyers see your home on Zillow by listing For Sale by Owner (FSBO).

    List your home

    What's special

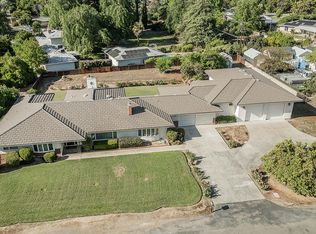
    Great Potential and Investment Opportunity in this Mid Century South Western style home with tile roof on over 7/8 ths of an acre Estate Sized Lot (38,340 sq.ft.) right across the street from Sunnyside Country Club. The property is gated with circle drive main entrances and access to backyard through another double gated entrance. The backyard is huge with a separate shop, fenced dog run and large covered patio with rock accented raised planter areas. Interior is ready for your updating and offers a front Living Room with DR option and sliding french doors that open into the step-down rear Family Room with its half-circle rock fireplace, vaulted wood beamed tongue & grove ceiling and unique mahogany wood paneled walls. The MBR has 2 closets and MBA features original vintage tile with glass block accents. Another BR with walk-in closet also has access to this Bathroom if desired. The 3rd BR features a fireplace and walk-in closet and could be a Den option as well. The Kitchen is good sized with corner window at sink and separate Eating Area. Hall Bathroom has original tiled stall shower. Large indoor Utility Room has access to the breezeway patio that leads to the Garage. There are a number of citrus & fruit trees on the property along with a large garden area as well.Lots of potential here!

    This property is off market, which means it's not currently listed for sale or rent on Zillow. This may be different from what's available on other websites or public sources.

    Facts & features

    Interior

    Bedrooms & bathrooms
    • Bedrooms: 3
    • Bathrooms: 2
    Heating
    • Forced air
    Cooling
    • Central
    Appliances
    • Laundry: Inside, Utility Room
    Features
    • Flooring: Carpet
    • Has fireplace: Yes
    Interior area
    • Total interior livable area: 2,031 sqft

    Property

    Parking
    • Total spaces: 2
    • Parking features: Garage - Detached
    Features
    • Exterior features: Stone, Stucco
    Lot
    • Size: 0.88 Acres
    Details
    • Parcel number: 47415018

    Construction

    Type & style
    • Home type: SingleFamily
    Materials
    • wood frame
    • Roof: Other
    Condition
    • Year built: 1951

    Community & neighborhood

    Location
    • Region: Fresno

    Other

    Other facts
    • Bath Features: Shower, Tub
    • Exterior: Stucco, Stone
    • Gas & Electric: Public Utilities
    • Heating & Cooling: Central Heat & Cool
    • Laundry: Inside, Utility Room
    • Patio: Covered, Concrete
    • Roofing: Tile
    • Sewer/Water: Public Water, Septic Tank
    • Yard: Sprinklers Front, Sprinklers Back, Garden Area, Fruit/Nut Trees
    • Flooring: Carpet, Laminate
    • Lot Size Source: (Tax Records)
    • Detached Structures: Shop, Shed
    • Dining Room Features: Living Room/Area
    • Fireplace Type: Masonry
    • Parking: Potential RV Parking, Auto Opener, Circular Driveway
    • Energy Efficiency: Dual Pane Windows
    • Site Amenities: Corner
    • Extra Rooms: Family Room
    • Garage Type: Detached
    • Floor: Both
    • Association: Fresno Key System
    • Lot Measurement: SqFt
    • Property Subtype 1: Single Family Residence
    • Transaction Type: Sale

    Price history

    DateEventPrice
    9/17/2021Sold$415,000+7.8%$204/sqft
    Source: Public Record Report a problem
    7/2/2021Listed for sale$385,000$190/sqft
    Source: Fresno MLS #562263 Report a problem

    Public tax history

    YearProperty taxesTax assessment
    2025$5,565 +4%$440,400 +2%
    2024$5,350 +1.9%$431,766 +2%
    2023$5,247 +1.4%$423,300 +2%
    2022$5,176 +110.3%$415,000 +102.3%
    2021$2,461 +0.4%$205,105 +1%
    2020$2,450 +4.1%$203,003 +2%
    2019$2,353 +2.3%$199,023 +2%
    2018$2,300 +1.8%$195,122 +2%
    2017$2,259 +3.5%$191,297 +2%
    2016$2,182 +1.6%$187,547 +1.5%
    2015$2,148 +2%$184,731 +2%
    2014$2,107 $181,114 +0.5%
    2013-- $180,296 +2%
    2012-- $176,762 +2%
    2011-- $173,297 +0.8%
    2010-- $172,003 -0.2%
    2009-- $172,413 +2%
    2008-- $169,033 +2%
    2007-- $165,720 +2%
    2006-- $162,472 +2%
    2005-- $159,288 +2%
    2004-- $156,166 +1.9%
    2003-- $153,305 +4.3%
    2002-- $147,000 +15.7%
    2001$1,419 $127,000

    Find assessor info on the county website

    Neighborhood: Roosevelt

    Nearby schools

    GreatSchools rating
    Get a cash offer in 3 minutes
    Find out how much your home could sell for in as little as 3 minutes with a no-obligation cash offer.
    Estimated market value
    $530,600
    Get a cash offer in 3 minutes
    Find out how much your home could sell for in as little as 3 minutes with a no-obligation cash offer.
    Estimated market value
    $530,600