Skip main navigation
Sold
  • $482,000

    5919 Evanston Ave, Indianapolis, IN 46220

    3beds
    2,149sqft
    Residential, Single Family Residence
    Built in 1940
    0.29 Acres Lot
    $490,900 Zestimate®
    $224/sqft
    $2,608 Estimated rent

    Home value

    $490,900

    $447,000 - $535,000

    $2,608/mo

    Zestimate® history
    Loading
    Loading...

    Owner options

    List your home for rent

    $2,608/mo

    Rent Zestimate®

    Find your next renter with Zillow Rental Manager. Plus, with online applications, you can quickly screen prospective tenants – for free.

    Learn more

    $2,608/mo

    Rent Zestimate®

    Refinance and save

    $3,006/mo

    Est. payment

    Refinancing to a lower rate could help reduce your monthly payments and save thousands over the life of the loan.

    See today's rates

    $3,006/mo

    Est. payment

    Explore your selling options

    Work with a Zillow partner agent

    Leverage their expertise and Zillow's premium Showcase listings to get your home seen by more buyers.

    Get started

    List with your own agent

    Get your home in front of millions of buyers by listing it on Zillow.

    Learn how to do it

    Sell it yourself

    Take full control of how buyers see your home on Zillow by listing For Sale by Owner (FSBO).

    List your home

    What's special

    Tiled fireplaceLow-maintenance trex deckHidden bonus roomPrimary suiteOriginal built-insOversized windowsWood-paneled ceiling
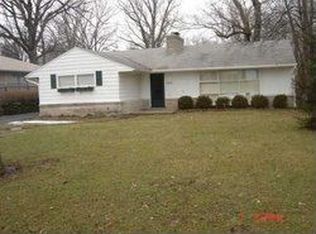
    Step into this meticulously updated Broad Ripple gem, where timeless charm meets modern luxury. This 3-bed, 2-bath beauty boasts impressive craftsmanship, thoughtful improvements, and standout features. A new front paver walkway welcomes you. Inside, the coffered ceiling and tiled fireplace make a striking first impression, while oversized windows fill the home with natural light. Original built-ins, hardwood beams, and vintage glass doors with original hardware preserve its historic character. The main level offers two beautifully improved bedrooms and a stylishly renovated bath with a wood-paneled ceiling, tiled floors, and a walk-in shower. Upstairs, the primary suite is a private retreat with a spacious en-suite bath, walk-in closet, and a hidden bonus room behind a bookshelf-with separate heating and A/C. The lower level is an industrial-chic entertainment space, ideal for a media room or gym, with modern upgrades like a new 200-amp electrical panel and waterproof flooring. Step outside to your backyard oasis, featuring a huge, low-maintenance Trex deck, perfect for entertaining or relaxing. With endless possibilities, this home blends elegance and practicality. A full list of updates is available, and taxes can be reduced if filed as a primary residence. Don't miss this incredible Broad Ripple home!

    Zillow last checked:

    Listing updated:

    Listed by:

    Stephen Ashpaugh 317-523-3911,

    F.C. Tucker Company

    Bought with:

    Kristian Gaynor

    F.C. Tucker Company

    Source: MIBOR as distributed by MLS GRID,MLS#: 22027199MLS Logo

    Facts & features

    Interior

    Bedrooms & bathrooms
    • Bedrooms: 3
    • Bathrooms: 2
    • Full bathrooms: 2
    • Main level bathrooms: 1
    • Main level bedrooms: 2
    Primary bedroom
    • Features: Laminate Hardwood
    • Level: Upper
    • Area: 154 Square Feet
    • Dimensions: 14x11
    Bedroom 2
    • Features: Laminate Hardwood
    • Level: Main
    • Area: 132 Square Feet
    • Dimensions: 12x11
    Bedroom 3
    • Features: Laminate Hardwood
    • Level: Main
    • Area: 169 Square Feet
    • Dimensions: 13x13
    Dining room
    • Features: Laminate Hardwood
    • Level: Main
    • Area: 63 Square Feet
    • Dimensions: 7x9
    Kitchen
    • Features: Laminate Hardwood
    • Level: Main
    • Area: 90 Square Feet
    • Dimensions: 9x10
    Laundry
    • Features: Other
    • Level: Basement
    • Area: 160 Square Feet
    • Dimensions: 16x10
    Living room
    • Features: Laminate Hardwood
    • Level: Main
    • Area: 247 Square Feet
    • Dimensions: 13x19
    Play room
    • Features: Laminate Hardwood
    • Level: Basement
    • Area: 220 Square Feet
    • Dimensions: 20x11
    Sun room
    • Features: Laminate Hardwood
    • Level: Main
    • Area: 91 Square Feet
    • Dimensions: 13x7
    Utility room
    • Features: Other
    • Level: Basement
    • Area: 77 Square Feet
    • Dimensions: 7x11
    Heating
    • Forced Air
    Appliances
    • Included: Dishwasher, Down Draft, Disposal, Gas Water Heater, Laundry Connection in Unit, Gas Oven, Refrigerator
    • Laundry: In Basement, Laundry Connection in Unit
    Features
    • Attic Access, Breakfast Bar, Bookcases, Entrance Foyer, Hardwood Floors, High Speed Internet, Eat-in Kitchen, Pantry, Smart Thermostat, Walk-In Closet(s)
    • Flooring: Hardwood
    • Windows: Wood Work Painted
    • Basement: Daylight,Partial
    • Attic: Access Only
    • Number of fireplaces: 1
    • Fireplace features: Living Room, Masonry, Wood Burning
    Interior area
    • Total structure area: 2,149
    • Total interior livable area: 2,149 sqft
    • Finished area below ground: 509

    Property

    Parking
    • Total spaces: 1
    • Parking features: Attached
    • Attached garage spaces: 1
    • Details: Garage Parking Other(Garage Door Opener, Service Door)
    Features
    • Levels: Two
    • Stories: 2
    • Patio & porch: Covered, Patio
    Lot
    • Size: 0.29 Acres
    • Features: Curbs, Sidewalks, Street Lights, Suburb, Mature Trees
    Details
    • Additional structures: Barn Mini
    • Parcel number: 490706112076000801
    • Horse amenities: None

    Construction

    Type & style
    • Home type: SingleFamily
    • Architectural style: Traditional
    • Property subtype: Residential, Single Family Residence
    Materials
    • Vinyl With Brick
    • Foundation: Block
    Condition
    • Updated/Remodeled
    • New construction: No
    • Year built: 1940

    Utilities & green energy

    • Electric: 200+ Amp Service
    • Water: Municipal/City
    • Utilities for property: Electricity Connected, Sewer Connected, Water Connected

    Community & HOA

    Community
    • Subdivision: Kesslerwood
    HOA
    • Has HOA: No
    Location
    • Region: Indianapolis

    Financial & listing details

    • Price per square foot: $224/sqft
    • Tax assessed value: $266,700
    • Annual tax amount: $6,502
    • Date on market: 3/18/2025
    • Cumulative days on market: 2 days
    • Electric utility on property: Yes

    Price history

    DateEventPrice
    4/18/2025Sold$482,000+0.6%$224/sqft
    Source: MIBOR as distributed by MLS GRID #22027199 Report a problem
    3/20/2025Pending sale$479,000$223/sqft
    Source: MIBOR as distributed by MLS GRID #22027199 Report a problem
    3/18/2025Listed for sale$479,000+0.8%$223/sqft
    Source: MIBOR as distributed by MLS GRID #22027199 Report a problem
    11/16/2024Listing removed$474,999$221/sqft
    Source: MIBOR as distributed by MLS GRID #21998631 Report a problem
    11/11/2024Listed for sale$474,999$221/sqft
    Source: MIBOR as distributed by MLS GRID #21998631 Report a problem
    10/16/2024Listing removed$474,999$221/sqft
    Source: MIBOR as distributed by MLS GRID #21998631 Report a problem
    9/20/2024Price change$474,999-4.8%$221/sqft
    Source: MIBOR as distributed by MLS GRID #21998631 Report a problem
    8/30/2024Listed for sale$499,000+77%$232/sqft
    Source: MIBOR as distributed by MLS GRID #21998631 Report a problem
    8/28/2023Sold$282,000-13.2%$131/sqft
    Source: Public Record Report a problem
    8/5/2023Pending sale$324,900$151/sqft
    Source: MIBOR as distributed by MLS GRID #21934429 Report a problem
    7/31/2023Listed for sale$324,900$151/sqft
    Source: MIBOR as distributed by MLS GRID #21934429 Report a problem

    Public tax history

    YearProperty taxesTax assessment
    2025$6,414 +98.8%$266,700 -1.3%
    2024$3,226 +2.3%$270,300
    2023$3,153 +9.7%$270,300 +3.3%
    2022$2,873 +7.8%$261,700 +6.9%
    2021$2,664 -2%$244,700 +8%
    2020$2,718 +2.1%$226,600
    2019$2,663 +13.7%$226,600 +2.9%
    2018$2,342 +4%$220,200 +2.4%
    2017$2,251 -1.4%$215,100 +3.7%
    2016$2,284 +3.5%$207,400 +2.4%
    2014$2,207 +1.5%$202,600
    2013$2,174 $202,600 +5.1%
    2012$2,174 $192,700 +7.7%
    2011-- $179,000
    2010$1,874 -4.7%$179,000 -2.7%
    2009$1,966 $184,000 -2.6%
    2007-- $188,900 +2.9%
    2006-- $183,600 +54.8%
    2005-- $118,600
    2004-- $118,600
    2003-- $118,600 +143.5%
    2002-- $48,700 +199.9%
    2001-- $16,240
    2000-- $16,240
    Find assessor info on the county website

    Neighborhood: Broad Ripple

    Nearby schools

    GreatSchools rating
    Get a cash offer in 3 minutes
    Find out how much your home could sell for in as little as 3 minutes with a no-obligation cash offer.
    Estimated market value
    $490,900
    Get a cash offer in 3 minutes
    Find out how much your home could sell for in as little as 3 minutes with a no-obligation cash offer.
    Estimated market value
    $490,900