Skip main navigation
Sold for $1,425,000
  • $1,425,000

    5919 Frazier Ln, Mc Lean, VA 22101

    5beds
    3,984sqft
    Single Family Residence
    Built in 1966
    0.39 Acres Lot
    $1,632,200 Zestimate®
    $358/sqft
    $6,659 Estimated rent

    Home value

    $1,632,200

    $1.55M - $1.73M

    $6,659/mo

    Zestimate® history
    Loading
    Loading...

    Owner options

    List your home for rent

    $6,659/mo

    Rent Zestimate®

    Find your next renter with Zillow Rental Manager. Plus, with online applications, you can quickly screen prospective tenants – for free.

    Learn more

    $6,659/mo

    Rent Zestimate®

    Refinance and save

    $8,694/mo

    Est. payment

    Refinancing to a lower rate could help reduce your monthly payments and save thousands over the life of the loan.

    See today's rates

    $8,694/mo

    Est. payment

    Explore your selling options

    Work with a Zillow partner agent

    Leverage their expertise and Zillow's premium Showcase listings to get your home seen by more buyers.

    Get started

    List with your own agent

    Get your home in front of millions of buyers by listing it on Zillow.

    Learn how to do it

    Sell it yourself

    Take full control of how buyers see your home on Zillow by listing For Sale by Owner (FSBO).

    List your home

    What's special

    Slate patioRear slate patioMature treesAl fresco diningModern luxuryClassic eleganceCombined family room
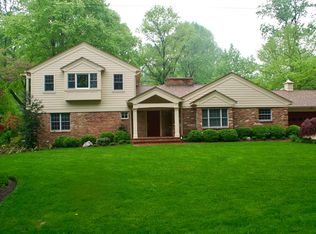
    Welcome to this charming McLean residence, where classic elegance seamlessly melds with modern luxury. Nestled in a tranquil neighborhood, this 5-bedroom, 3.5-bath home offers a harmonious fusion of location, comfort, and style, all within easy reach of Washington, D.C. and major commuting routes. As you approach the house, its stately all-brick exterior and well-maintained 0.39-acre lot create a lasting impression. A welcoming slate walkway guides you to the front entrance, providing a glimpse of the inviting interior. Boasting over $200,000 in updates, this home effortlessly blends timeless design with contemporary convenience. The main level boasts a combined family room and dining area with a dual-sided woodburning fireplace, creating an ideal setting for gatherings. Newer sliding glass doors and windows, including two bay windows, flood the space with natural light. Dark hardwood flooring graces the main level, while wide-planked vinyl flooring accents the lower level. Whether you're unwinding in the backyard or exploring McLean, this property offers the best of both worlds. It features an open floor plan, perfect for entertaining, and has undergone a public sewer conversion for added convenience. All four bathrooms have been thoughtfully updated, adding stylish touches throughout. Fresh paint has been applied to the interior walls and trim, further enhancing the home's appeal. Step outside, and you'll discover an outdoor haven designed for relaxation. The newer Trex deck is the ideal spot for al fresco dining and grilling, while the slate patio offers a cozy retreat for outdoor enjoyment. The rear slate patio, adorned with hardscape lighting, sets the stage for evening gatherings. An efficient irrigation system maintains the lush landscaping, while mature trees provide shade and privacy. This home boasts a 2-car garage and a separate storage shed, along with a new asphalt driveway offering ample parking for 4-6 vehicles, along with a separate parking pad. Additional updates include a newer single-stage gas furnace, external condenser unit, gutters, A/C evaporator coil, and water heater. Abundant storage space includes a room off the laundry area that can be used for storage, a home office, or a gym. There's also a bonus room in the lower level with built-in shelving for added versatility. This property is more than just a house; it's a place to call home, where comfort and style converge seamlessly. Don't miss this amazing opportunity to make this home yours!

    Zillow last checked:

    Listing updated:

    Listed by:

    Kim Gerdon 703-795-9988,

    CENTURY 21 New Millennium

    Bought with:

    Khalil El-Ghoul, 0225094538

    Glass House Real Estate

    Source: Bright MLS,MLS#: VAFX2142616MLS Logo

    Facts & features

    Interior

    Bedrooms & bathrooms
    • Bedrooms: 5
    • Bathrooms: 4
    • Full bathrooms: 3
    • 1/2 bathrooms: 1
    • Main level bathrooms: 3
    • Main level bedrooms: 3
    Basement
    • Area: 1992
    Heating
    • Forced Air, Natural Gas
    Cooling
    • Central Air, Ceiling Fan(s), Electric
    Appliances
    • Included: Microwave, Dryer, Washer, Dishwasher, Disposal, Humidifier, Refrigerator, Cooktop, Gas Water Heater
    • Laundry: Lower Level
    Features
    • Kitchen - Country, Kitchen - Table Space, Eat-in Kitchen, Primary Bath(s), Entry Level Bedroom, Ceiling Fan(s), Upgraded Countertops, Walk-In Closet(s), Dining Area, Combination Dining/Living, Floor Plan - Traditional, Recessed Lighting
    • Flooring: Hardwood, Luxury Vinyl, Wood
    • Windows: Energy Efficient, Double Pane Windows, Window Treatments
    • Basement: Connecting Stairway,Rear Entrance,Exterior Entry,Partial,Full,Heated,Finished
    • Number of fireplaces: 2
    • Fireplace features: Double Sided, Wood Burning
    Interior area
    • Total structure area: 3,984
    • Total interior livable area: 3,984 sqft
    • Finished area above ground: 1,992
    • Finished area below ground: 1,992

    Property

    Parking
    • Total spaces: 2
    • Parking features: Garage Door Opener, Garage Faces Side, Driveway, Attached
    • Attached garage spaces: 2
    • Has uncovered spaces: Yes
    Accessibility
    • Accessibility features: None
    Features
    • Levels: Two
    • Stories: 2
    • Patio & porch: Deck, Patio
    • Exterior features: Extensive Hardscape, Lighting, Lawn Sprinkler
    • Pool features: None
    Lot
    • Size: 0.39 Acres
    • Features: Wooded
    Details
    • Additional structures: Above Grade, Below Grade
    • Parcel number: 0312 02 0023
    • Zoning: 120
    • Special conditions: Standard

    Construction

    Type & style
    • Home type: SingleFamily
    • Architectural style: Ranch/Rambler
    • Property subtype: Single Family Residence
    Materials
    • Brick
    • Foundation: Other
    Condition
    • Very Good
    • New construction: No
    • Year built: 1966

    Utilities & green energy

    • Sewer: Public Sewer
    • Water: Public

    Community & neighborhood

    Location
    • Region: Mc Lean
    • Subdivision: Westmont

    Other

    Other facts
    • Listing agreement: Exclusive Right To Sell
    • Ownership: Fee Simple

    Price history

    DateEventPrice
    9/29/2023Sold$1,425,000+1.8%$358/sqft
    Source: Bright MLS #VAFX2142616 Report a problem
    9/18/2023Pending sale$1,399,900$351/sqft
    Source: Bright MLS #VAFX2142616 Report a problem
    9/15/2023Listed for sale$1,399,900+72.8%$351/sqft
    Source: Bright MLS #VAFX2142616 Report a problem
    3/24/2015Sold$810,000-1.1%$203/sqft
    Source: Public Record Report a problem
    3/8/2015Pending sale$819,000$206/sqft
    Source: Coldwell Banker Residential Brokerage - Vienna #FX8528778 Report a problem
    3/8/2015Listed for sale$819,000$206/sqft
    Source: Coldwell Banker Residential Brokerage - Vienna #FX8528778 Report a problem
    1/16/2015Listing removed$819,000$206/sqft
    Source: Coldwell Banker Residential Brokerage - Vienna #FX8528778 Report a problem
    1/9/2015Listed for sale$819,000-5.8%$206/sqft
    Source: Coldwell Banker Residential Brokerage - Vienna #FX8528778 Report a problem
    8/23/2014Listing removed$869,000$218/sqft
    Source: Coldwell Banker Residential Brokerage - Vienna #FX8344061 Report a problem
    8/2/2014Price change$869,000-2.3%$218/sqft
    Source: Coldwell Banker Residential Brokerage - Vienna #FX8344061 Report a problem
    7/12/2014Price change$889,900-1%$223/sqft
    Source: Coldwell Banker Residential Brokerage - Vienna #FX8344061 Report a problem
    6/5/2014Price change$899,000-2.2%$226/sqft
    Source: Coldwell Banker Residential Brokerage - Vienna #FX8344061 Report a problem
    5/16/2014Listed for sale$919,000+22.5%$231/sqft
    Source: Coldwell Banker Residential Brokerage - Vienna #FX8344061 Report a problem
    12/1/2010Sold$750,000-6.2%$188/sqft
    Source: Public Record Report a problem
    8/5/2010Price change$799,900-3.5%$201/sqft
    Source: iseemedia #FX7335118 Report a problem
    5/21/2010Listed for sale$829,000$208/sqft
    Source: iseemedia #FX7335118 Report a problem

    Public tax history

    YearProperty taxesTax assessment
    2025$17,011 -1%$1,391,080 -1.2%
    2024$17,189 +16.4%$1,407,840 +13.6%
    2023$14,763 +5.5%$1,239,510 +7%
    2022$13,989 $1,158,540 +30.1%
    2021-- $890,210
    2020$11,110 +5.7%$890,210 +6%
    2019$10,516 +0.6%$839,700 +0.2%
    2018$10,457 +1.9%$837,700
    2017$10,263 +3.1%$837,700 +3%
    2016$9,958 +2.2%$813,640 -1.4%
    2015$9,747 +2.5%$825,460 +2.4%
    2014$9,510 $806,460 +6.4%
    2013-- $757,900 +1.1%
    2012-- $749,720 +0.7%
    2011-- $744,370 +2%
    2010-- $730,130 -14%
    2009-- $848,800 -5%
    2008-- $893,840 +1.2%
    2007-- $883,290 +50.5%
    2003-- $586,995 +10%
    2002-- $533,630 +12%
    2001-- $476,455

    Find assessor info on the county website

    Neighborhood: 22101

    Nearby schools

    GreatSchools rating
    Schools provided by the listing agent
    • Elementary: Franklin Sherman
    • Middle: Longfellow
    • High: Mclean
    • District: Fairfax County Public Schools

    Source: Bright MLS. This data may not be complete. We recommend contacting the local school district to confirm school assignments for this home.

    Get a cash offer in 3 minutes
    Find out how much your home could sell for in as little as 3 minutes with a no-obligation cash offer.
    Estimated market value
    $1,632,200
    Get a cash offer in 3 minutes
    Find out how much your home could sell for in as little as 3 minutes with a no-obligation cash offer.
    Estimated market value
    $1,632,200