Skip main navigation
Closed
  • $583,800

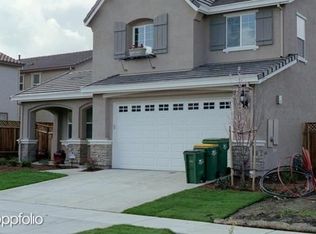
    5919 Grey Gull Ln, Stockton, CA 95219

    4beds
    2,764sqft
    Single Family Residence
    Built in 2006
    4,861 Square Feet Lot
    $583,800 Zestimate®
    $211/sqft
    $3,165 Estimated rent

    Home value

    $583,800

    $555,000 - $613,000

    $3,165/mo

    Zestimate® history
    Loading
    Loading...

    Owner options

    List your home for rent

    $3,165/mo

    Rent Zestimate®

    Find your next renter with Zillow Rental Manager. Plus, with online applications, you can quickly screen prospective tenants – for free.

    Learn more

    $3,165/mo

    Rent Zestimate®

    Refinance and save

    $3,727/mo

    Est. payment

    Refinancing to a lower rate could help reduce your monthly payments and save thousands over the life of the loan.

    See today's rates

    $3,727/mo

    Est. payment

    Explore your selling options

    Work with a Zillow partner agent

    Leverage their expertise and Zillow's premium Showcase listings to get your home seen by more buyers.

    Get started

    List with your own agent

    Get your home in front of millions of buyers by listing it on Zillow.

    Learn how to do it

    Sell it yourself

    Take full control of how buyers see your home on Zillow by listing For Sale by Owner (FSBO).

    List your home

    What's special

    Welcome to the Cranberry Cove enclave of 91 homes built by Pulte Homes. This beautifully built 2 story 4 bedroom (all upstairs) 2.5 bath home is directly situated across from a very nice little park. Short walk to the Delta waterway levee of Pixley Slough with access to miles of walking and biking trails; a dog park, Paradise Point Marina and more. Just a few minutes driving distance to Trinity Parkway shopping. Easy access to Interstate 5.

    This property is off market, which means it's not currently listed for sale or rent on Zillow. This may be different from what's available on other websites or public sources.

    Zillow last checked:

    Listing updated:

    Listed by:

    Bob Peralta DRE #00913523 209-401-3572,

    Bob Peralta Properties

    Bought with:

    Berkshire Hathaway HomeServices-Drysdale Properties

    Source: MetroList Services of CA,MLS#: 14027770Originating MLS: MetroList Services, Inc.

    Facts & features

    Interior

    Bedrooms & bathrooms
    • Bedrooms: 4
    • Bathrooms: 3
    • Full bathrooms: 2
    • Partial bathrooms: 1
    Rooms
    • Room types: Bathroom, Family Room, Great Room, Loft, Master Bathroom
    Primary bathroom
    • Features: Double Vanity, Shower Stall(s), Tile, Tub, Window
    Dining room
    • Features: Formal Area
    Kitchen
    • Features: Granite Counters, Island w/Sink, Kitchen/Family Combo
    Heating
    • Central
    Cooling
    • Ceiling Fan(s), Central Air
    Appliances
    • Included: Built-In Gas Range, Dishwasher, Disposal, Gas Plumbed, Microwave, Plumbed For Ice Maker
    • Laundry: Cabinets, Gas Dryer Hookup, Sink, Upper Level
    Features
    • Flooring: Carpet, Tile
    • Number of fireplaces: 1
    • Fireplace features: Family Room, Gas Log
    Interior area
    • Total interior livable area: 2,764 sqft

    Property

    Parking
    • Total spaces: 2
    • Parking features: Attached, Garage Door Opener, Garage Faces Side, Guest
    • Attached garage spaces: 2
    Features
    • Stories: 2
    • Fencing: Back Yard
    Lot
    • Size: 4,861 Square Feet
    • Features: Auto Sprinkler F&R, Landscape Back, Low Maintenance
    Details
    • Zoning description: SFR
    • Other equipment: Audio/Video Prewired

    Construction

    Type & style
    • Home type: SingleFamily
    • Architectural style: See Remarks
    • Property subtype: Single Family Residence
    Materials
    • Frame, Stucco, Wood
    • Foundation: Slab
    • Roof: Tile
    Condition
    • Year built: 2006
    Details
    • Builder name: Pulte

    Utilities & green energy

    • Sewer: In & Connected
    • Water: Meter on Site, Public
    • Utilities for property: Public, Cable Available, Natural Gas Connected

    Community & HOA

    HOA
    • Has HOA: Yes
    • Amenities included: Park
    • HOA fee: $48 monthly
    Location
    • Region: Stockton

    Financial & listing details

    • Price per square foot: $211/sqft
    • Price range: $380K - $583.8K
    • Date on market: 6/27/2025

    Price history

    DateEventPrice
    6/10/2014Sold$380,000+76.7%$137/sqft
    Source: MetroList Services of CA #14027770 Report a problem
    2/2/2012Sold$215,000$78/sqft
    Source: MetroList Services of CA #11063605 Report a problem

    Public tax history

    Tax history is unavailable.

    Neighborhood: Spanos Park West

    Nearby schools

    GreatSchools rating
    Get a cash offer in 3 minutes
    Find out how much your home could sell for in as little as 3 minutes with a no-obligation cash offer.
    Estimated market value
    $583,800
    Get a cash offer in 3 minutes
    Find out how much your home could sell for in as little as 3 minutes with a no-obligation cash offer.
    Estimated market value
    $583,800