Don’t miss this incredible opportunity to own a spacious, gated, single-story ranch-style pool home situated on an expansive, flat one-acre lot with room for horses and more! This amazing property offers an abundance of indoor and outdoor space, combining comfortable living with exceptional possibilities for entertaining, recreation, storage, and future personalization.
Inside, the generous living room features warm-toned flooring, crown molding, ceiling fans, recessed lighting, and a dramatic natural-stone fireplace that creates an inviting focal point. Multiple sliding glass doors fill the room with natural light and provide a direct connection to the covered patio and pool area. The adjoining dining space offers plenty of room for everyday meals and larger gatherings.
The spacious kitchen provides extensive cabinetry, generous counter space, gas cooking, and multiple windows overlooking the property. Its functional footprint offers excellent potential to create a beautiful modern kitchen while retaining abundant storage and workspace.
The impressively sized primary bedroom features its own fireplace, mirrored wardrobe doors, and direct sliding-door access to the backyard and pool. The adjoining bathroom includes a large vanity with extensive cabinetry and a separate shower. Two additional bedrooms and a second full bathroom complete the home’s practical single-level floor plan.
A permitted addition further expands the property’s versatility and can accommodate a multitude of possibilities, including guest quarters, a home office, a studio, or potential ADU and income-producing space, subject to applicable approvals and buyer verification.
Outside, the property truly stands apart. A large covered patio overlooks the sparkling, fenced swimming pool with a slide, while a separate fire-pit area creates another inviting place to gather. The expansive grounds include mature trees, open yard space, gated access, and abundant room for horses, gardening, recreation, additional parking, or a personalized outdoor retreat. An attached garage and adjoining oversized storage area provide even greater flexibility for vehicles, equipment, hobbies, or workshop use.
With its substantial lot, private pool, two fireplaces, covered outdoor living, permitted addition, and versatile single-story layout, this property presents an exceptional opportunity to update, personalize, and create a truly special Southern California retreat.
Pending
Listed by: ELEVATE REAL ESTATE AGENCY • RYAN MCKEE • Contact: 951-394-3554
$839,900
5919 Hudson St, Riverside, CA 92509
4beds
1,416sqft
Single Family Residence
Built in 1961
1 Acres Lot
$845,600 Zestimate®
$593/sqft
$-- HOA
What's special
- 16 days
- 801
- 62
Likely to sell faster than
Zillow last checked:
Listing updated:
Listed by:
RYAN MCKEE DRE #01843253 951-394-3554,
ELEVATE REAL ESTATE AGENCY
Source: CRMLS,MLS#: IV26192297 Originating MLS: California Regional MLS
Originating MLS: California Regional MLSFacts & features
Interior
Bedrooms & bathrooms
- Bedrooms: 4
- Bathrooms: 2
- Full bathrooms: 2
- Main level bathrooms: 2
- Main level bedrooms: 4
Rooms
- Room types: Bedroom, Living Room, Primary Bathroom, Primary Bedroom
Primary bedroom
- Features: Main Level Primary
Bedroom
- Features: All Bedrooms Down
Bedroom
- Features: Bedroom on Main Level
Heating
- Central
Cooling
- Central Air
Appliances
- Laundry: Inside, See Remarks
Features
- All Bedrooms Down, Bedroom on Main Level, Main Level Primary
- Has fireplace: Yes
- Fireplace features: Living Room, Primary Bedroom, See Remarks
- Common walls with other units/homes: No Common Walls
Interior area
- Total interior livable area: 1,416 sqft
Property
Parking
- Total spaces: 2
- Parking features: Garage - Attached
- Attached garage spaces: 2
Features
- Levels: One
- Stories: 1
- Entry location: 1
- Has private pool: Yes
- Pool features: In Ground, Private
- Has view: Yes
- View description: Mountain(s)
Lot
- Size: 1 Acres
- Features: Back Yard, Front Yard, Lot Over 40000 Sqft, Yard
Details
- Parcel number: 165100003
- Special conditions: Standard
Construction
Type & style
- Home type: SingleFamily
- Property subtype: Single Family Residence
Condition
- New construction: No
- Year built: 1961
Utilities & green energy
- Sewer: Public Sewer
- Water: See Remarks
Community & HOA
Community
- Features: Curbs, Gutter(s), Sidewalks
Location
- Region: Riverside
Financial & listing details
- Price per square foot: $593/sqft
- Tax assessed value: $568,562
- Date on market: 9/2/2026
- Cumulative days on market: 16 days
- Listing terms: Submit
Estimated market value
$845,600
$803,000 - $888,000
$3,597/mo
Price history
| Date | Event | Price |
|---|---|---|
| 9/10/2026 | Pending sale | $839,900$593/sqft |
Source:  CRMLS #IV26192297 Report a problem CRMLS #IV26192297 Report a problem | ||
| 9/2/2026 | Listed for sale | $839,900+71.4%$593/sqft |
Source: CRMLS #IV26192297 Report a problem | ||
| 3/29/2018 | Sold | $490,000+0%$346/sqft |
Source: Public Record Report a problem | ||
| 2/7/2018 | Pending sale | $489,900$346/sqft |
Source: REAL ESTATE EBROKER INC #IV18015792 Report a problem | ||
| 1/22/2018 | Listed for sale | $489,900$346/sqft |
Source: REAL ESTATE EBROKER INC #IV18015792 Report a problem | ||
Public tax history
| Year | Property taxes | Tax assessment |
|---|---|---|
| 2026 | -- | $568,562 +2% |
| 2025 | $6,166 +5.3% | $557,415 +2% |
| 2024 | $5,853 +0.4% | $546,487 +2% |
| 2023 | $5,827 +1.3% | $535,773 +2% |
| 2022 | $5,753 +0.7% | $525,269 +2% |
| 2021 | $5,712 +0.9% | $514,971 +1% |
| 2020 | $5,660 | $509,691 +2% |
| 2019 | -- | $499,698 +516.9% |
| 2018 | $846 +1.2% | $80,996 +2% |
| 2017 | $836 | $79,409 +2% |
| 2016 | $836 +3% | $77,853 +1.5% |
| 2015 | $812 +7.4% | $76,686 +2% |
| 2014 | $756 | $75,186 +0.5% |
| 2013 | -- | $74,848 +2% |
| 2012 | -- | $73,381 +2% |
| 2011 | -- | $71,943 +0.7% |
| 2010 | -- | $71,408 -0.2% |
| 2009 | -- | $71,580 +2% |
| 2008 | -- | $70,178 +2% |
| 2007 | -- | $68,803 +2% |
| 2006 | -- | $67,455 +2% |
| 2005 | -- | $66,134 +3.9% |
| 2003 | -- | $63,651 +2% |
| 2002 | -- | $62,404 +2% |
| 2001 | $576 +2% | $61,181 +2% |
| 2000 | $565 | $59,982 |
Find assessor info on the county website
Monthly payment
Est. payment
Payment breakdown
Explore the cost of this home by adjusting the details. Changes won't be saved.Climate risks
Neighborhood: Pedley
- $884,1003 bd2 ba2.4k sqft9054 59th St, Jurupa Valley, CA 92509Off Market
- $988,5004 bd3 ba2.9k sqft9031 Black Thorn St #IOI0YI, Jurupa Valley, CA 92509Off Market
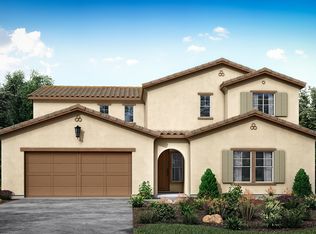
- $969,2003 bd2 ba2.4k sqft9031 Black Thorn St #LMQQID, Jurupa Valley, CA 92509Off Market
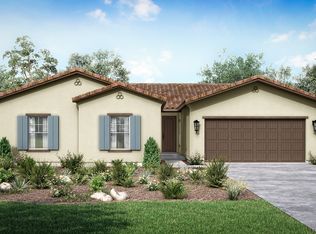
- $838,3404 bd3 ba2.9k sqft9043 Black Thorn St, Jurupa Valley, CA 92509Off Market
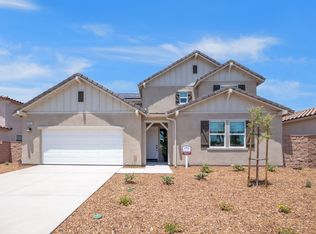
Similar homes
- $789,9995 bd2 ba1.7k sqft5760 Avenue Juan Bautista, Riverside, CA 92509For Sale
 MLS ID #SW26198038, Lisa McDaniel, Coldwell Banker Assoc Brkr-SC. CRMLS
 - $725,0003 bd2 ba1.4k sqft8636 Terrie Ter, Riverside, CA 92509For Sale
 MLS ID #IG26181243, Desiree Gray, Elevate Real Estate Agency. CRMLS
 - $699,5004 bd2 ba1.8k sqft9291 Pleasant Hurst Ct, Riverside, CA 92509For Sale
 MLS ID #IG26188075, Christina Powers, KW The Lakes. CRMLS
 - $889,0005 bd2 ba2k sqft11201 58th St, Jurupa Valley, CA 91752For Sale
 MLS ID #IG26173818, Nennette Agbay, Coldwell Banker Envision. CRMLS
Local buyer's agents are ready to help
