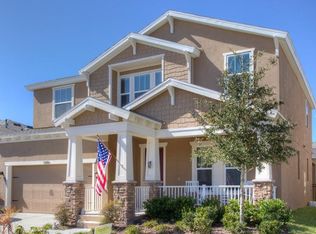
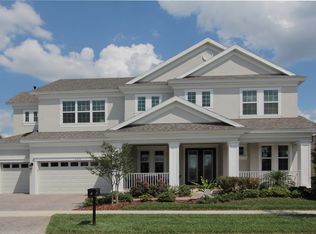
Distinction by Design! Introducing Cardel Master Builders Newest Floorplan - The Endeavor 3! Ready Spring 2015* New Construction Inventory in FishHawk Ranch West!Boasting 2500sqft with 4 bedrooms,3 baths & a 3 Car Garage. This Handsome home checks every box on your 'wishlist'! A Craftsman elevation w/Mediterranean glass doors you are greeted by soaring 12-foot ceilings. Majestically appointed with Level3 Hard wood floors throughout, beefy case moldings, 5.25"baseboards & tray ceilings adding to the magnificent architectural interest. A Plethora of double paned windows illuminate the home. The open kitchen boasts granite, huge center island with counter-height bar, Stepped-up cabinetry, subway tile backsplash Enjoy ample walk-in closets, separate vanities, garden tub & walk-in shower in the master bath. This brand new plan design takes advantage of space with ample closets & open areas. The "Craftsman" elevation w/Front Porch & leaded glass entry door offers a handsome greeting to your guests. This Energy Star home offers green features such as Radiant Barrier, Tankless water heater & Double-pane, low-e windows...reducing monthly utility bill obligations tremendously! FishHawk West residents will enjoy a Resort style Community Pool, playground, the talked about "Lake House", dog park, hiking trails, fitness center and on site "A" rated schools. NOTE: photos are of an inventory home; colors and features will vary. Builder will contribute towards closing costs with preferred lender*Minutes to Tampa & MacDill!
This property is not currently displayed as for sale or rent on Zillow. This may be different from what's on other websites or public sources.