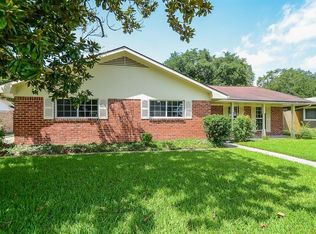
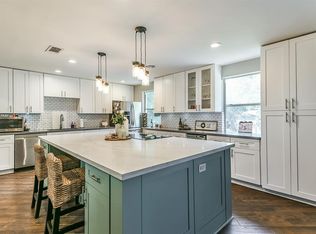
Welcome to 5919 Lattimer Drive! This beautifully updated home offers 2,088 sqft of living space with 3 bedrooms, 2 bathrooms, and a 2-car detached garage. The interior has been fully remodeled and features NEW double-pane windows, NEW HVAC system installed installed in 2024, NEW backyard turf added in 2025, and a freshly painted and caulked interior throughout. The dining room is bright and welcoming, ideal for everyday meals and special gatherings. A versatile room at the front of the home offers flexible use as a home office, or game room. The kitchen offers a bright, classic design with ample storage, a raised granite breakfast bar, modern pendant lighting, and easy access to the dining room for entertaining. The primary bathroom features a spa-inspired layout with a large walk-in glass-enclosed shower. Step outside to enjoy the covered patio with wood-style decking and string lighting, plus a spacious backyard with turf—perfect for kids and pets.
For sale
Price cut: $15K (6/5)
$315,000
5919 Lattimer Dr, Houston, TX 77035
3beds
2,088sqft
Single Family Residence
Built in 1960
8,685 Square Feet Lot
$303,000 Zestimate®
$151/sqft
$-- HOA
What's special
- 34 days |
- 380 |
- 40 |
Zillow last checked:
Listing updated:
Listed by:
Nicholas LaPalomento TREC #0713707 281-734-1816,
eXp Realty LLC,
Cole Watkins TREC #0659946 281-785-1456,
eXp Realty LLC
Source: HAR,MLS#: 97075278
Loading...
Facts & features
Interior
Bedrooms & bathrooms
- Bedrooms: 3
- Bathrooms: 2
- Full bathrooms: 2
Primary bathroom
- Features: Primary Bath: Double Sinks, Primary Bath: Shower Only, Secondary Bath(s): Tub/Shower Combo
Kitchen
- Features: Kitchen open to Family Room
Heating
- Natural Gas
Cooling
- Ceiling Fan(s), Electric
Appliances
- Included: Disposal, Gas Oven, Microwave, Gas Cooktop, Dishwasher
- Laundry: Electric Dryer Hookup, Gas Dryer Hookup, Washer Hookup
Features
- Crown Molding, Formal Entry/Foyer, All Bedrooms Down, Primary Bed - 1st Floor, Walk-In Closet(s)
- Flooring: Carpet, Tile
Interior area
- Total structure area: 2,088
- Total interior livable area: 2,088 sqft
Property
Parking
- Total spaces: 1
- Parking features: Detached
- Garage spaces: 1
Features
- Stories: 1
- Patio & porch: Covered, Patio/Deck, Porch
- Exterior features: Back Green Space
- Fencing: Back Yard,Full
Lot
- Size: 8,685 Square Feet
- Features: Back Yard, Subdivided, 0 Up To 1/4 Acre
Details
- Parcel number: 0935730000013
Construction
Type & style
- Home type: SingleFamily
- Architectural style: Traditional
- Property subtype: Single Family Residence
Materials
- Brick
- Foundation: Slab
- Roof: Composition
Condition
- New construction: No
- Year built: 1960
Utilities & green energy
- Sewer: Public Sewer
- Water: Public
Community & HOA
Community
- Subdivision: Parkwest
Location
- Region: Houston
Financial & listing details
- Price per square foot: $151/sqft
- Tax assessed value: $323,489
- Annual tax amount: $7,092
- Date on market: 6/5/2026
- Listing terms: Cash,Conventional,FHA,VA Loan
- Road surface type: Concrete, Curbs
Estimated market value
$303,000
$288,000 - $318,000
$2,453/mo
Price history
| Date | Event | Price |
|---|---|---|
| 6/5/2026 | Price change | $315,000-4.5%$151/sqft |
Source: eXp Realty #97075278 Report a problem | ||
| 4/15/2026 | Price change | $330,000-5.7%$158/sqft |
Source: | ||
| 2/21/2026 | Price change | $350,000-2.8%$168/sqft |
Source: | ||
| 1/2/2026 | Price change | $360,000-4%$172/sqft |
Source: | ||
| 12/12/2025 | Listed for sale | $375,000+34.4%$180/sqft |
Source: | ||
| 3/16/2022 | Sold | -- |
Source: Agent Provided Report a problem | ||
| 2/8/2022 | Pending sale | $279,000$134/sqft |
Source: | ||
| 1/6/2022 | Listed for sale | $279,000-11.4%$134/sqft |
Source: | ||
| 12/8/2021 | Listing removed | -- |
Source: | ||
| 7/23/2021 | Price change | $315,000-5.5%$151/sqft |
Source: | ||
| 5/12/2021 | Price change | $333,500-1.8%$160/sqft |
Source: | ||
| 4/5/2021 | Price change | $339,500-1.6%$163/sqft |
Source: | ||
| 3/20/2021 | Listed for sale | $345,000+23.2%$165/sqft |
Source: | ||
| 11/30/2019 | Listing removed | $280,000$134/sqft |
Source: Better Homes and Gardens Real Estate Gary Greene #96430767 Report a problem | ||
| 9/13/2019 | Listing removed | $1,750$1/sqft |
Source: Better Homes and Gardens Real Estate Gary Greene #38007013 Report a problem | ||
| 9/1/2019 | Listed for rent | $1,750-12.3%$1/sqft |
Source: BHGRE Gary Greene #38007013 Report a problem | ||
| 8/20/2019 | Price change | $280,000-1.8%$134/sqft |
Source: Better Homes and Gardens Real Estate Gary Greene #96430767 Report a problem | ||
| 6/28/2019 | Price change | $285,000-18.6%$136/sqft |
Source: Better Homes and Gardens Real Estate Gary Greene #96430767 Report a problem | ||
| 5/9/2019 | Price change | $350,000-2.8%$168/sqft |
Source: Beard Realty Group #44218466 Report a problem | ||
| 12/22/2018 | Listed for sale | $360,000+20%$172/sqft |
Source: Beard Realty Group #44218466 Report a problem | ||
| 9/4/2017 | Listing removed | $1,995$1/sqft |
Source: JLA Realty #23788731 Report a problem | ||
| 9/1/2017 | Listed for rent | $1,995$1/sqft |
Source: JLA Realty #23788731 Report a problem | ||
| 9/1/2017 | Listing removed | $299,990$144/sqft |
Source: JLA Realty #73137724 Report a problem | ||
| 11/7/2016 | Listed for sale | $299,990-3.2%$144/sqft |
Source: JLA Realty #49829574 Report a problem | ||
| 10/1/2016 | Listing removed | $309,900$148/sqft |
Source: JLA Realty #49829574 Report a problem | ||
Public tax history
| Year | Property taxes | Tax assessment |
|---|---|---|
| 2025 | $4,280 -37.4% | $323,489 -1% |
| 2024 | $6,840 +1.2% | $326,892 -2.6% |
| 2023 | $6,762 +4.4% | $335,613 +14.1% |
| 2022 | $6,479 | $294,254 -0.3% |
| 2021 | -- | $295,203 +6.9% |
| 2020 | $6,627 -0.9% | $276,192 |
| 2019 | $6,688 -8.5% | $276,192 -4.5% |
| 2018 | $7,309 | $289,308 |
| 2017 | $7,309 +45.2% | $289,308 +45.3% |
| 2016 | $5,034 +40.1% | $199,082 -6.2% |
| 2015 | $3,592 | $212,144 +51.8% |
| 2014 | $3,592 | $139,726 +7.6% |
| 2013 | -- | $129,859 +18.1% |
| 2012 | -- | $110,000 |
| 2011 | -- | $110,000 |
| 2010 | -- | $110,000 -15.4% |
| 2009 | -- | $130,087 -1.7% |
| 2007 | -- | $132,297 +0.8% |
| 2005 | -- | $131,260 +6.1% |
| 2004 | -- | $123,700 +4% |
| 2003 | -- | $118,900 +2.6% |
| 2002 | -- | $115,900 +12.9% |
| 2001 | -- | $102,700 +17.8% |
| 2000 | -- | $87,200 |
Find assessor info on the county website
Monthly payment
Est. payment$--/mo
Payment breakdown
Explore the cost of this home by adjusting the details. Changes won't be saved.All calculations are estimates and provided by Zillow, Inc. for informational purposes only. Actual amounts may vary.
HOA fees may include property taxes on listings classified as Co-Ops. Contact the listing agent and/or owner for fee details.
Mortgage interest rates are dependent on a number of factors, including credit score, down payment, and repayment length. Interest rate data provided by Zillow Group Marketplace, Inc. as of 1/1/1970 from various mortgage lenders with which we have lead or other similar arrangements; the Estimated Payment is an average of those rates.
See how much you could borrow to make a competitive offer.
Climate risks
Neighborhood: Westbury
Nearby schools
GreatSchools rating
- 6/10Anderson Elementary SchoolGrades: PK-5Distance: 0.4 mi
- 3/10Fondren Middle SchoolGrades: 6-8Distance: 1.7 mi
- 4/10Westbury High SchoolGrades: 9-12Distance: 0.8 mi
Schools provided by the listing agent
- Elementary: Anderson Elementary School (Houston)
- Middle: Fondren Middle School
- High: Westbury High School
Source: HAR. This data may not be complete. We recommend contacting the local school district to confirm school assignments for this home.
A local agent can set up tours, give advice and negotiate with sellers.
- Texas
- Harris County
- Houston
- 77035
- Westbury
- 5919 Lattimer Dr