Welcome to 5919 Lindenshire Lane – a beautifully updated, move-in-ready home that offers not just luxury, but a lifestyle of comfort, convenience, and effortless living in one of Dallas’ most sought-after neighborhoods. Designed for those who value both style and simplicity, this elegant zero-lot-line home (with no HOA!) features three bedrooms, three full bathrooms, and a flowing floor plan ideal for both everyday living and entertaining. At its heart is a chef’s dream kitchen, equipped with top-of-the-line Viking appliances, dual dishwashers, and an open layout that seamlessly connects to the living and dining spaces – perfect for hosting gatherings or enjoying quiet nights in. Step outside to your private turfed atrium, a serene escape ideal for morning coffee, al fresco meals, or evening unwinding under the stars. Upstairs, the primary suite is a true haven, complete with a cozy fireplace, sitting area, oversized walk-in closet, and a spa-inspired bathroom that feels like a luxury retreat. A guest bedroom is also upstairs and the third bedroom downstairs is currently being used as an office. Enjoy thoughtfully curated upgrades throughout, including newly refinished hardwood floors, an enhanced second living area for added flexibility, and epoxy-coated garage floors that elevate functionality with a clean, modern finish. The backyard offers just the right amount of space to relax, entertain, or garden – all without the burden of high-maintenance upkeep. And when it’s time to step out, you're just minutes from top-tier dining, shopping, and everyday essentials – all within a walkable, well-connected North Dallas location.
Sold
Price Unknown
5919 Lindenshire Ln, Dallas, TX 75230
3beds
2,920sqft
Single Family Residence
Built in 1985
4,443 Square Feet Lot
$854,900 Zestimate®
$--/sqft
$4,865 Estimated rent
Home value
$854,900
$778,000 - $940,000
$4,865/mo
Zestimate® history
Owner options
List your home for rent
$4,865/mo
Rent Zestimate®
Find your next renter with Zillow Rental Manager. Plus, with online applications, you can quickly screen prospective tenants – for free.
$4,865/mo
Rent Zestimate®
Refinance and save
Refinancing to a lower rate could help reduce your monthly payments and save thousands over the life of the loan.
Explore your selling options
Work with a Zillow partner agent
Leverage their expertise and Zillow's premium Showcase listings to get your home seen by more buyers.
Get startedList with your own agent
Get your home in front of millions of buyers by listing it on Zillow.
Learn how to do itSell it yourself
Take full control of how buyers see your home on Zillow by listing For Sale by Owner (FSBO).
List your homeWhat's special
Cozy fireplaceLuxury finishesEpoxy-coated garage floorsPeaceful turfed atriumRefinished hardwood floorsTop-of-the-line viking appliancesBeautifully renovated spa-like bathroom
Zillow last checked:
Listing updated:
Listed by:
Kaki Miller 0735447 214-926-9176,
Compass RE Texas, LLC. 214-814-8100
Bought with:
Debbie Sherrington
Dave Perry Miller Real Estate
Source: NTREIS,MLS#: 20964148
Facts & features
Interior
Bedrooms & bathrooms
- Bedrooms: 3
- Bathrooms: 3
- Full bathrooms: 3
Primary bedroom
- Level: Second
- Dimensions: 1 x 1
Bedroom
- Level: Second
- Dimensions: 1 x 1
Primary bathroom
- Level: Second
- Dimensions: 1 x 1
Dining room
- Level: First
- Dimensions: 1 x 1
Family room
- Level: First
- Dimensions: 1 x 1
Other
- Level: First
- Dimensions: 1 x 1
Other
- Level: Second
- Dimensions: 1 x 1
Kitchen
- Level: First
- Dimensions: 1 x 1
Laundry
- Level: First
- Dimensions: 1 x 1
Living room
- Level: First
- Dimensions: 1 x 1
Appliances
- Included: Built-In Gas Range, Built-In Refrigerator, Double Oven, Dishwasher, Electric Oven, Gas Cooktop, Disposal, Microwave, Warming Drawer
- Laundry: Laundry in Utility Room
Features
- Chandelier, Decorative/Designer Lighting Fixtures, Kitchen Island, Open Floorplan
- Flooring: Hardwood, Tile
- Windows: Shutters
- Has basement: No
- Number of fireplaces: 2
- Fireplace features: Electric, Family Room, Gas Log, Gas Starter, Primary Bedroom
Interior area
- Total interior livable area: 2,920 sqft
Property
Parking
- Total spaces: 2
- Parking features: Alley Access, Door-Single, Epoxy Flooring, Electric Gate, Garage, Garage Faces Rear
- Attached garage spaces: 2
Features
- Levels: Two
- Stories: 2
- Patio & porch: Patio
- Pool features: None
Lot
- Size: 4,443 Square Feet
- Dimensions: 35 x 111
- Features: Zero Lot Line
Details
- Parcel number: 0069910O000050000
Construction
Type & style
- Home type: SingleFamily
- Architectural style: Garden Home
- Property subtype: Single Family Residence
Materials
- Foundation: Slab
- Roof: Composition
Condition
- Year built: 1985
Utilities & green energy
- Water: Public
- Utilities for property: Electricity Available, Natural Gas Available, Separate Meters, Water Available
Community & HOA
Community
- Security: Security System
- Subdivision: Preston Park Square
HOA
- Has HOA: No
Location
- Region: Dallas
Financial & listing details
- Tax assessed value: $880,780
- Annual tax amount: $19,686
- Date on market: 6/10/2025
- Cumulative days on market: 118 days
- Exclusions: Frame TV in family room above fireplace
- Electric utility on property: Yes
Price history
| Date | Event | Price |
|---|---|---|
| 10/30/2025 | Sold | -- |
Source: NTREIS #20964148 Report a problem | ||
| 10/12/2025 | Pending sale | $875,000$300/sqft |
Source: NTREIS #20964148 Report a problem | ||
| 10/9/2025 | Contingent | $875,000$300/sqft |
Source: NTREIS #20964148 Report a problem | ||
| 8/21/2025 | Price change | $875,000-2.7%$300/sqft |
Source: NTREIS #20964148 Report a problem | ||
| 7/11/2025 | Price change | $899,000-2.7%$308/sqft |
Source: NTREIS #20964148 Report a problem | ||
| 6/26/2025 | Listed for sale | $924,000$316/sqft |
Source: NTREIS #20964148 Report a problem | ||
| 6/22/2025 | Contingent | $924,000$316/sqft |
Source: NTREIS #20964148 Report a problem | ||
| 6/10/2025 | Listed for sale | $924,000+15.6%$316/sqft |
Source: NTREIS #20964148 Report a problem | ||
| 7/19/2023 | Sold | -- |
Source: Ebby Halliday solds #20278334_75230 Report a problem | ||
| 6/9/2023 | Pending sale | $799,000$274/sqft |
Source: NTREIS #20278334 Report a problem | ||
| 6/7/2023 | Contingent | $799,000$274/sqft |
Source: NTREIS #20278334 Report a problem | ||
| 4/26/2023 | Price change | $799,000-3.2%$274/sqft |
Source: NTREIS #20278334 Report a problem | ||
| 3/24/2023 | Listed for sale | $825,000$283/sqft |
Source: NTREIS #20278334 Report a problem | ||
| 3/20/2023 | Contingent | $825,000$283/sqft |
Source: NTREIS #20278334 Report a problem | ||
| 3/15/2023 | Listed for sale | $825,000+10.1%$283/sqft |
Source: NTREIS #20278334 Report a problem | ||
| 10/19/2021 | Sold | -- |
Source: Dave Perry Miller RE solds #14660861_75230 Report a problem | ||
| 10/8/2021 | Pending sale | $749,000$257/sqft |
Source: NTREIS #14660861 Report a problem | ||
| 9/24/2021 | Contingent | $749,000$257/sqft |
Source: NTREIS #14660861 Report a problem | ||
| 9/19/2021 | Listed for sale | $749,000+127.7%$257/sqft |
Source: NTREIS #14660861 Report a problem | ||
| 12/29/2011 | Sold | -- |
Source: Agent Provided Report a problem | ||
| 11/12/2011 | Price change | $329,000-3.1%$113/sqft |
Source: Virginia Cook, Realtors #11618090 Report a problem | ||
| 9/18/2011 | Price change | $339,500-2.7%$116/sqft |
Source: Virginia Cook, Realtors #11618090 Report a problem | ||
| 8/27/2011 | Price change | $349,000-4.4%$120/sqft |
Source: Virginia Cook, Realtors #11618090 Report a problem | ||
| 6/28/2011 | Listed for sale | $365,000+22.1%$125/sqft |
Source: Virginia Cook, Realtors #11618090 Report a problem | ||
| 4/1/2011 | Listing removed | $299,000$102/sqft |
Source: Ebby Halliday Realtors #11432317 Report a problem | ||
| 2/23/2011 | Listed for sale | $299,000$102/sqft |
Source: Ebby Halliday Realtors #11432317 Report a problem | ||
Public tax history
| Year | Property taxes | Tax assessment |
|---|---|---|
| 2025 | $15,174 -22.9% | $880,780 |
| 2024 | $19,686 +13.9% | $880,780 +16.9% |
| 2023 | $17,288 -8.6% | $753,370 |
| 2022 | $18,912 | $753,370 |
Find assessor info on the county website
Neighborhood: 75230
Nearby homes
- $785,6002 bd3 ba2.8k sqft5915 Lindenshire Ln, Dallas, TX 75230Off Market
- $603,1003 bd2 ba2.5k sqft5923 Lindenshire Ln, Dallas, TX 75230Off Market
- $596,6002 bd2 ba2.2k sqft5911 Lindenshire Ln, Dallas, TX 75230Off Market
- $827,6003 bd3 ba2.9k sqft5927 Lindenshire Ln, Dallas, TX 75230Off Market
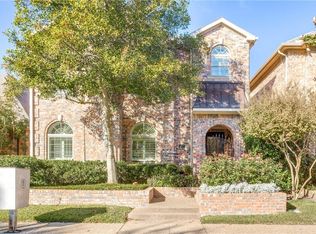
- $819,8003 bd3 ba3k sqft5931 Lindenshire Ln, Dallas, TX 75230Off Market
- $827,9003 bd2 ba2.4k sqft5907 Lindenshire Ln, Dallas, TX 75230Off Market
- $1,242,1004 bd3 ba2.7k sqft5916 Willow Ln, Dallas, TX 75230Off Market
- $706,9003 bd2 ba2.7k sqft5937 Lindenshire Ln, Dallas, TX 75230Off Market
Nearby schools
GreatSchools rating
- 5/10Nathan Adams Elementary SchoolGrades: PK-6Distance: 1.4 mi
- 6/10Ewell D Walker Middle SchoolGrades: 7-8Distance: 0.5 mi
- 4/10W T White High SchoolGrades: 9-12Distance: 1.5 mi
Schools provided by the listing agent
- Elementary: Nathan Adams
- Middle: Walker
- High: White
- District: Dallas ISD
Source: NTREIS. This data may not be complete. We recommend contacting the local school district to confirm school assignments for this home.
Get a cash offer in 3 minutes
Find out how much your home could sell for in as little as 3 minutes with a no-obligation cash offer.
Estimated market value
$854,900
Get a cash offer in 3 minutes
Find out how much your home could sell for in as little as 3 minutes with a no-obligation cash offer.
Estimated market value
$854,900
- Texas
- Dallas County
- Dallas
- 75230
- 5919 Lindenshire Ln
