Skip main navigation
Off market
  • $1,232,300

    5919 Little Oak Ct, Rancho Cucamonga, CA 91739

    5beds
    3,369sqft
    SingleFamily
    Built in 2006
    0.26 Acres Lot
    $1,232,300 Zestimate®
    $366/sqft
    $5,160 Estimated rent

    Home value

    $1,232,300

    $1.16M - $1.31M

    $5,160/mo

    Zestimate® history
    Loading
    Loading...

    Owner options

    List your home for rent

    $5,160/mo

    Rent Zestimate®

    Find your next renter with Zillow Rental Manager. Plus, with online applications, you can quickly screen prospective tenants – for free.

    Learn more

    $5,160/mo

    Rent Zestimate®

    Refinance and save

    $8,085/mo

    Est. payment

    Refinancing to a lower rate could help reduce your monthly payments and save thousands over the life of the loan.

    See today's rates

    $8,085/mo

    Est. payment

    Explore your selling options

    Work with a Zillow partner agent

    Leverage their expertise and Zillow's premium Showcase listings to get your home seen by more buyers.

    Get started

    List with your own agent

    Get your home in front of millions of buyers by listing it on Zillow.

    Learn how to do it

    Sell it yourself

    Take full control of how buyers see your home on Zillow by listing For Sale by Owner (FSBO).

    List your home

    What's special

    This home is nestled in a double cul-de-sac in one of Rancho Cucamonga's most sought after communities, LEGACY ESTATES, and a soon as you see it you'll immediately recognize the true PRIDE-OF-OWNERSHIP, Lush landscaping, and Eye-catching Curb appeal. Home features include: A custom front door with ornate glass inserts, open formal foyer with custom staircase. 3,369 sqft open floor plan that is "Turn Key" with elegant crown molding, recessed lighting, custom wainscoting, a complementary blend of tile and laminate flooring, plus efficient ceiling fans. The open kitchen has custom cabinets, a walk-in pantry, granite counters, dual basin stainless steel sink, stainless steel appliances, breakfast bar, and a huge formal dining room. The family room has built-in speakers, a gas-burning fireplace, and custom SMITH & NOBLE® blinds. 5 bedrooms; The large master suite has a large walk-in closet, plus a sumptuously appointed bathroom with "His & Her" sinks, a soaking tub, and a custom tiled walk-in shower. A total of 4 bathrooms. A convenient laundry room with ample storage and handy sink. Dual pane windows, efficient whole house fan, and dual zone central air & heating. The backyard has tall privacy fencing, low maintenance turf and palm trees, stamped concrete, with a dog run and tool shed. The large driveway, 3 car garage, and gated RV access provides plenty of parking for you and guests. All of which sits on a huge 11,203 sqft lot and is in walking distance of 2 parks

    This property is not currently displayed as for sale or rent on Zillow. This may be different from what's on other websites or public sources.
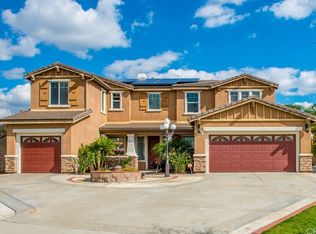
    Facts & features

    Interior

    Bedrooms & bathrooms
    • Bedrooms: 5
    • Bathrooms: 4
    • Full bathrooms: 4
    Heating
    • Forced air, Electric
    Cooling
    • Central
    Appliances
    • Included: Dryer, Garbage disposal, Microwave, Range / Oven, Refrigerator, Washer
    • Laundry: Dryer Included, Washer Included
    Features
    • Recessed Lighting, Wired for Sound, Granite Counters, Copper Plumbing Full, 2 Staircases, Wainscoting, Open Floorplan, Ceiling Fan(s), Crown Molding, High Ceilings
    • Flooring: Tile, Laminate
    • Doors: Mirror Closet Door(s)
    • Windows: Custom Covering, Screens, Double Pane Windows
    • Has fireplace: Yes
    • Fireplace features: Living Room, Gas
    • Common walls with other units/homes: No Common Walls
    Interior area
    • Total interior livable area: 3,369 sqft

    Property

    Parking
    • Total spaces: 3
    • Parking features: Garage - Attached
    Features
    • Levels: Two
    • Patio & porch: Covered, Patio Open, Concrete, Front Porch
    • Exterior features: Stucco
    • Has spa: Yes
    • Fencing: Excellent Condition, Brick
    • Has view: Yes
    • View description: Mountain
    Lot
    • Size: 0.26 Acres
    • Features: Lot 10000-19999 Sqft, Sprinkler System, Sprinklers In Front
    Details
    • Additional structures: Shed(s)
    • Parcel number: 0226444300000
    • Special conditions: Standard

    Construction

    Type & style
    • Home type: SingleFamily
    • Architectural style: Contemporary
    Materials
    • wood frame
    • Roof: Tile
    Condition
    • Turnkey
    • Year built: 2006

    Utilities & green energy

    • Electric: 220 Volts
    • Sewer: Public Sewer
    • Water: Public
    • Utilities for property: Water Connected, Phone Connected, Sewer Connected, Electricity Connected, Cable Connected

    Community & HOA

    Location
    • Region: Rancho Cucamonga

    Financial & listing details

    • Price per square foot: $366/sqft
    • Tax assessed value: $978,734
    • Road surface type: Paved

    Price history

    DateEventPrice
    11/2/2020Sold$860,000+4.9%$255/sqft
    Source: CRISNet / SRAR #SR20179597 Report a problem
    10/24/2020Pending sale$820,000$243/sqft
    Source: Park Regency Realty #SR20179597 Report a problem
    9/10/2020Listed for sale$820,000+4.5%$243/sqft
    Source: Park Regency Realty #SR20179597 Report a problem
    5/23/2016Sold$785,000-1.7%$233/sqft
    Source: Public Record Report a problem
    4/2/2016Price change$798,888-3.6%$237/sqft
    Source: RE/MAX TIME REALTY #CV16067928 Report a problem
    1/31/2016Price change$829,000+9.1%$246/sqft
    Source: CENTURY 21 Beachside, Realtors #IG16019940 Report a problem
    11/6/2015Price change$759,9990%$226/sqft
    Source: CENTURY 21 Beachside, Realtors #IG15215430 Report a problem
    10/1/2015Price change$760,000-2.4%$226/sqft
    Source: CENTURY 21 Beachside, Realtors #IG15215430 Report a problem
    7/22/2015Price change$778,888+2.6%$231/sqft
    Source: Century 21 Beachside Realtors #457191 Report a problem
    7/18/2015Price change$758,888-2.1%$225/sqft
    Source: CENTURY 21 Beachside, Realtors #ig15088250 Report a problem
    7/4/2015Price change$775,000-0.5%$230/sqft
    Source: CENTURY 21 Beachside, Realtors #ig15088250 Report a problem
    5/19/2015Price change$778,888-1.3%$231/sqft
    Source: CENTURY 21 Beachside, Realtors #ig15088250 Report a problem
    5/16/2015Price change$788,888+1.3%$234/sqft
    Source: CENTURY 21 Beachside, Realtors #ig15088250 Report a problem
    5/7/2015Price change$778,888-1.3%$231/sqft
    Source: CENTURY 21 Beachside, Realtors #ig15088250 Report a problem
    4/27/2015Listed for sale$788,888+4.1%$234/sqft
    Source: CENTURY 21 Beachside, Realtors #ig15088250 Report a problem
    7/25/2014Listing removed$758,000$225/sqft
    Source: BLACKSTONE REALTY #CV14112978 Report a problem
    7/4/2014Price change$758,000-3.9%$225/sqft
    Source: BLACKSTONE REALTY #CV14112978 Report a problem
    6/1/2014Listed for sale$788,800+4%$234/sqft
    Source: Intero Real Estate Services #CV14112978 Report a problem
    3/17/2006Sold$758,500$225/sqft
    Source: Public Record Report a problem

    Public tax history

    YearProperty taxesTax assessment
    2026-- $978,734 +2%
    2025$14,111 +2.1%$959,544 +2%
    2024$13,823 +1.8%$940,730 +2%
    2023$13,580 +3%$922,284 +5.1%
    2022$13,180 +1.5%$877,200 +2%
    2021$12,986 +2.2%$860,000 +1.2%
    2020$12,711 +2.8%$849,711 +2%
    2019$12,368 -0.7%$833,050 +2%
    2018$12,451 +3.8%$816,715 +2%
    2017$11,990 $800,700 +8.3%
    2016$11,990 +7.2%$739,200 +5%
    2015$11,189 +3.5%$704,000 +3.5%
    2014$10,811 $680,000 +46.2%
    2013-- $465,000 -4.5%
    2012-- $487,000
    2011-- $487,000
    2010-- $487,000
    2009-- $487,000 -30%
    2008-- $696,000 -10%
    2007-- $773,659 +462.7%
    2006-- $137,501
    Find assessor info on the county website

    Neighborhood: Olive Grove

    Nearby schools

    GreatSchools rating
    Schools provided by the listing agent
    • Elementary: Colony
    • Middle: Summit
    • High: Etiwanda
    • District: Etiwanda

    Source: The MLS. This data may not be complete. We recommend contacting the local school district to confirm school assignments for this home.

    Get a cash offer in 3 minutes
    Find out how much your home could sell for in as little as 3 minutes with a no-obligation cash offer.
    Estimated market value
    $1,232,300
    Get a cash offer in 3 minutes
    Find out how much your home could sell for in as little as 3 minutes with a no-obligation cash offer.
    Estimated market value
    $1,232,300