Welcome to a home that feels like a vacation every day! Gorgeous 3 bedroom, 2 bath, 2-car garage home is tucked inside a vibrant 55+ community packed with amenities you'll love. Inside, you're greeted with an open floor plan and soaring cathedral ceilings in the great room — the kind of space that makes every moment feel bright, open, and free. Whether you’re hosting a cozy dinner party or just kicking back with a movie, you’ll feel right at home. Step through to the screened patio — your own private slice of fresh air. Perfect for morning coffee, evening chats, or a lazy Sunday with a good book. Looking for something special — the Primary Suite! Not just a bedroom, but a whole experience. The sitting area is your blank canvas: set up a comfy lounge chair and dive into your latest novel, create a meditation zone, or even a private home gym nook! Guests will love the second bedroom too — it has its own sitting area, perfect for a cozy reading corner, a small hobby space, or a peaceful spot to catch up on emails. Community amenities are numerous! An active lifestyle that includes a Clubhouse, Pool, Tennis Courts, Fitness Center, too many to mention. There are social clubs to fit everyone's fancy, hobby and enjoyment. This community also has it's own Softball Field and Pickle Ball Courts! Highland Lakes is conveniently located near shopping, dining, medical facilities, and major roadways. Highland Lakes is the perfect blend of relaxation, convenience and activity. Call today to schedule your tour today! Click on 'watch on youtube below to get the virtual affect. <iframe width="560" height="315" src="https://www.youtube.com/embed/bdEl-7eh6-w?si=6FKkrEM9G75hRX_Z" title="YouTube video player" frameborder="0" allow="accelerometer; autoplay; clipboard-write; encrypted-media; gyroscope; picture-in-picture; web-share" referrerpolicy="strict-origin-when-cross-origin" allowfullscreen></iframe>
Sold for $250,000
$250,000
5919 McEnroe Ct, Leesburg, FL 34748
3beds
1,977sqft
Single Family Residence
Built in 1993
0.39 Acres Lot
$247,500 Zestimate®
$126/sqft
$2,106 Estimated rent
Home value
$247,500
$228,000 - $267,000
$2,106/mo
Zestimate® history
Owner options
List your home for rent
$2,106/mo
Rent Zestimate®
Find your next renter with Zillow Rental Manager. Plus, with online applications, you can quickly screen prospective tenants – for free.
$2,106/mo
Rent Zestimate®
Refinance and save
$1,906/mo
Est. payment
Refinancing to a lower rate could help reduce your monthly payments and save thousands over the life of the loan.
$1,906/mo
Est. payment
Explore your selling options
Work with a Zillow partner agent
Leverage their expertise and Zillow's premium Showcase listings to get your home seen by more buyers.
Get startedList with your own agent
Get your home in front of millions of buyers by listing it on Zillow.
Learn how to do itSell it yourself
Take full control of how buyers see your home on Zillow by listing For Sale by Owner (FSBO).
List your homeWhat's special
Open floor planSoaring cathedral ceilingsScreened patioSitting areaPrimary suite
Zillow last checked:
Listing updated:
Listed by:
Lauren Ellis 407-350-6363,
LPT REALTY, LLC 877-366-2213
Bought with:
Sara Sutherland, 687349
COLDWELL BANKER REALTY
Source: Stellar MLS,MLS#: S5125625 Originating MLS: Orlando Regional
Originating MLS: Orlando Regional
Facts & features
Interior
Bedrooms & bathrooms
- Bedrooms: 3
- Bathrooms: 2
- Full bathrooms: 2
Rooms
- Room types: Bonus Room
Primary bedroom
- Features: Walk-In Closet(s)
- Level: First
- Area: 396 Square Feet
- Dimensions: 18x22
Bedroom 2
- Features: Built-in Closet
- Level: First
- Area: 475 Square Feet
- Dimensions: 19x25
Bedroom 3
- Features: Built-in Closet
- Level: First
- Area: 121 Square Feet
- Dimensions: 11x11
Bonus room
- Features: No Closet
- Level: First
- Area: 322 Square Feet
- Dimensions: 14x23
Kitchen
- Level: First
- Area: 224 Square Feet
- Dimensions: 14x16
Living room
- Level: First
- Area: 345 Square Feet
- Dimensions: 23x15
Heating
- Central, Natural Gas
Cooling
- Central Air
Appliances
- Included: Dishwasher, Gas Water Heater, Microwave, Range, Refrigerator
- Laundry: In Garage
Features
- Cathedral Ceiling(s), Ceiling Fan(s), Eating Space In Kitchen, High Ceilings, Open Floorplan, Split Bedroom, Vaulted Ceiling(s), Walk-In Closet(s)
- Flooring: Ceramic Tile, Hardwood
- Has fireplace: No
Interior area
- Total structure area: 1,977
- Total interior livable area: 1,977 sqft
Property
Parking
- Total spaces: 2
- Parking features: Garage - Attached
- Attached garage spaces: 2
Features
- Levels: One
- Stories: 1
- Patio & porch: Deck, Patio, Porch
- Exterior features: Other
Lot
- Size: 0.39 Acres
- Features: Conservation Area, Cul-De-Sac, In County, Oversized Lot
- Residential vegetation: Fruit Trees, Mature Landscaping
Details
- Parcel number: 242024051000044100
- Zoning: PUD
- Special conditions: None
Construction
Type & style
- Home type: SingleFamily
- Property subtype: Single Family Residence
Materials
- Block, Wood Frame
- Foundation: Slab
- Roof: Shingle
Condition
- New construction: No
- Year built: 1993
Utilities & green energy
- Sewer: Public Sewer
- Water: Public
- Utilities for property: Cable Available, Electricity Available, Natural Gas Connected, Public
Community & HOA
Community
- Features: Gated Community - No Guard, Pool
- Security: Gated Community
- Pet fee: $0 monthly
- Senior community: Yes
- Subdivision: HIGHLAND LAKES PH 02A
HOA
- Has HOA: Yes
- Amenities included: Basketball Court, Gated, Pickleball Court(s), Pool
- Services included: Community Pool
- HOA fee: $125 monthly
- HOA name: Highland Lakes HOA / Leland Management
- HOA phone: 352-365-1457
Location
- Region: Leesburg
Financial & listing details
- Price per square foot: $126/sqft
- Tax assessed value: $265,186
- Annual tax amount: $2,062
- Date on market: 5/2/2025
- Cumulative days on market: 181 days
- Listing terms: Cash,Conventional,FHA,VA Loan
- Ownership: Fee Simple
- Total actual rent: 0
- Electric utility on property: Yes
- Road surface type: Paved
Price history
| Date | Event | Price |
|---|---|---|
| 5/20/2025 | Sold | $250,000-7.4%$126/sqft |
Source:  Stellar MLS #S5125625 Report a problem Stellar MLS #S5125625 Report a problem | ||
| 5/6/2025 | Pending sale | $270,000$137/sqft |
Source: Stellar MLS #S5125625 Report a problem | ||
| 5/2/2025 | Listed for sale | $270,000-6.9%$137/sqft |
Source: Stellar MLS #S5125625 Report a problem | ||
| 4/24/2025 | Listing removed | $290,000$147/sqft |
Source: Stellar MLS #O6252848 Report a problem | ||
| 2/24/2025 | Price change | $290,000-1.7%$147/sqft |
Source: Stellar MLS #O6252848 Report a problem | ||
| 11/15/2024 | Price change | $295,000-1.3%$149/sqft |
Source: Stellar MLS #O6252848 Report a problem | ||
| 10/28/2024 | Listed for sale | $299,000+126.5%$151/sqft |
Source: Stellar MLS #O6252848 Report a problem | ||
| 9/6/2012 | Sold | $132,000+0.4%$67/sqft |
Source: Public Record Report a problem | ||
| 6/28/2012 | Listed for sale | $131,500+526.2%$67/sqft |
Source: Real Living Performance realty international LLC #G4684832 Report a problem | ||
| 8/23/1993 | Sold | $21,000$11/sqft |
Source: Public Record Report a problem | ||
Public tax history
| Year | Property taxes | Tax assessment |
|---|---|---|
| 2025 | $4,349 +110.9% | $265,186 +96.9% |
| 2024 | $2,062 +14% | $134,680 +3% |
| 2023 | $1,810 +11.9% | $130,760 +3% |
| 2022 | $1,617 +3.6% | $126,960 +3% |
| 2021 | $1,561 -3.8% | $123,267 +1.4% |
| 2020 | $1,623 +1.8% | $121,566 +2.3% |
| 2019 | $1,594 +5.2% | $118,833 +1.9% |
| 2018 | $1,516 | $116,618 +2.1% |
| 2017 | $1,516 +4.5% | $114,220 +2.1% |
| 2016 | $1,451 +0.6% | $111,871 +0.7% |
| 2015 | $1,443 -2.1% | $111,094 +0.8% |
| 2014 | $1,473 +41.2% | $110,213 +1.5% |
| 2013 | $1,044 -41.6% | $108,585 -8.6% |
| 2012 | $1,786 -5.6% | $118,789 -5.8% |
| 2011 | $1,893 -0.9% | $126,061 +0.5% |
| 2010 | $1,911 -13.6% | $125,484 -13.7% |
| 2009 | $2,212 -7.7% | $145,446 -7.7% |
| 2008 | $2,395 -6.1% | $157,656 -5.9% |
| 2007 | $2,551 +0.6% | $167,514 +8.5% |
| 2006 | $2,537 +31.5% | $154,327 +32.8% |
| 2005 | $1,929 -0.4% | $116,189 |
| 2004 | $1,938 +1% | -- |
| 2003 | $1,919 +23.5% | $111,200 +5.7% |
| 2002 | $1,554 | $105,212 +9.1% |
| 2001 | $1,554 +32.8% | $96,431 |
| 2000 | $1,170 | $96,431 |
Find assessor info on the county website
Neighborhood: 34748
Nearby homes
- $316,7003 bd2 ba1.9k sqft5905 McEnroe Ct, Leesburg, FL 34748Off Market
- $213,6002 bd2 ba1.3k sqft5933 McEnroe Ct, Leesburg, FL 34748Off Market
- $298,9003 bd2 ba1.9k sqft5916 McEnroe Ct, Leesburg, FL 34748Off Market

- $274,3003 bd2 ba2k sqft5920 McEnroe Ct, Leesburg, FL 34748Off Market
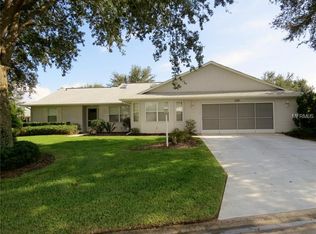
- $280,6003 bd2 ba2.4k sqft5912 McEnroe Ct, Leesburg, FL 34748Off Market
- $260,4003 bd2 ba1.8k sqft5937 McEnroe Ct, Leesburg, FL 34748Off Market
- $193,1002 bd3 ba1k sqft5908 McEnroe Ct, Leesburg, FL 34748Off Market
- $188,0002 bd2 ba1.1k sqft5934 McEnroe Ct, Leesburg, FL 34748Off Market
Nearby schools
GreatSchools rating
- 2/10Leesburg Elementary SchoolGrades: PK-5Distance: 5.1 mi
- 3/10Oak Park Middle SchoolGrades: 6-8Distance: 5.1 mi
- 2/10Leesburg High SchoolGrades: 9-12Distance: 5.3 mi
Get a cash offer in 3 minutes
Find out how much your home could sell for in as little as 3 minutes with a no-obligation cash offer.
Estimated market value
$247,500
Get a cash offer in 3 minutes
Find out how much your home could sell for in as little as 3 minutes with a no-obligation cash offer.
Estimated market value
$247,500
- Florida
- Lake County
- Leesburg
- 34748
- 5919 McEnroe Ct
Nearby cities
Nearby neighborhoods
Nearby zip codes
Other Leesburg Topics
