Are you planning your retirement in Stillwater and looking for a great neighborhood geared toward like-minded retirees? This elegant home is in the charming Canyons Adult Community designed for adults 55 and older. This gorgeous 3 bedroom, 2 bath home with 2 car garage has exquisite deep crown molding, wide base boards and tray ceilings featured throughout the spacious open floor plan! The living room has an inviting cozy corner fireplace, high ceilings and is open to the dining room where large windows bring in lots of sunshine and frame the lovely views of the green belt area. The WOW factor is the gorgeous kitchen with granite countertops, large center island, an abundance of custom wood cabinets with molding, under cabinet countertop lighting and gleaming stainless steel appliances with gas range. The spacious primary suite has a tray ceiling with ceiling fan and a relaxing view of the backyard. The ensuite bathroom features a long double sink vanity with lots of storage, soaking tub, shower, and large custom walk-in closet. The second bedroom is at the front of the home and has a beautiful hall bathroom adjacent to it. The home is freshly painted in neutral tones and crisp white trim for easy decorating. New plush carpeting and easy care tile flooring are used throughout The oversized third bedroom/office/bonus room is upstairs and has a great view of the tree-line just beyond the property. Other enjoyable features include a security system, above ground storm shelter, back porch patio, sprinkler system, fenced and sodded backyard, You’ll feel like you’re living in the country where you can maximize your enjoyment of the great outdoors, fishing in the ponds with the grandchildren and staying in shape strolling the walking trails through the neighborhood. It’s conveniently located close to shopping, popular restaurants, OSU and the Cimarron Turnpike entrance. Come see what you’ve been missing out on! Live your retirement dream in a beautiful Rusty Kraybill home in the friendly Canyons Adult Community!
Sold for $286,000
$286,000
5919 N Canyon Ct, Stillwater, OK 74075
3beds
1,914sqft
Single Family Residence
Built in 2011
6,000 Square Feet Lot
$306,200 Zestimate®
$149/sqft
$2,134 Estimated rent
Home value
$306,200
$291,000 - $322,000
$2,134/mo
Zestimate® history
Owner options
List your home for rent
$2,134/mo
Rent Zestimate®
Find your next renter with Zillow Rental Manager. Plus, with online applications, you can quickly screen prospective tenants – for free.
$2,134/mo
Rent Zestimate®
Refinance and save
$2,103/mo
Est. payment
Refinancing to a lower rate could help reduce your monthly payments and save thousands over the life of the loan.
$2,103/mo
Est. payment
Explore your selling options
Work with a Zillow partner agent
Leverage their expertise and Zillow's premium Showcase listings to get your home seen by more buyers.
Get startedList with your own agent
Get your home in front of millions of buyers by listing it on Zillow.
Learn how to do itSell it yourself
Take full control of how buyers see your home on Zillow by listing For Sale by Owner (FSBO).
List your homeWhat's special
Zillow last checked:
Listing updated:
Listed by:
Alane Legrand 405-747-6950,
CENTURY 21 GLOBAL, REALTORS
Bought with:
Sarah Manuel
RE/MAX Signature
Source: Stillwater MLS,MLS#: 129849
Facts & features
Interior
Bedrooms & bathrooms
- Bedrooms: 3
- Bathrooms: 2
- Full bathrooms: 2
Rooms
- Room types: Utility Room, Living Room
Living room
- Description: Open , Spacious
Heating
- Forced Air, Natural Gas
Cooling
- Central Air
Appliances
- Included: Microwave, Range, Dishwasher
Features
- Has basement: No
- Has fireplace: Yes
- Fireplace features: Fireplace, Gas Log
Interior area
- Total structure area: 1,914
- Total interior livable area: 1,914 sqft
Property
Parking
- Total spaces: 2
- Parking features: Attached, Garage Door Opener
- Attached garage spaces: 2
Features
- Levels: One and One Half
- Stories: 1
- Patio & porch: Patio
- Exterior features: Lawn Sprinkler System
- Fencing: Back Yard,Wood
Lot
- Size: 6,000 Square Feet
- Dimensions: 50 x 120
- Features: flat
Details
- Parcel number: 20N02E261ST2340180016
- Zoning description: Small Lot Single Family Stw
Construction
Type & style
- Home type: SingleFamily
- Property subtype: Single Family Residence
Materials
- Brick Veneer
- Foundation: Slab
- Roof: Composition
Condition
- Year built: 2011
Utilities & green energy
- Electric: City
- Gas: Natural
- Sewer: Public Sewer
- Water: Public
Community & HOA
Community
- Subdivision: The Canyons
HOA
- Has HOA: Yes
- HOA fee: $360 annually
Location
- Region: Stillwater
Financial & listing details
- Price per square foot: $149/sqft
- Tax assessed value: $282,020
- Annual tax amount: $3,443
- Date on market: 5/17/2024
- Road surface type: Paved
Price history
| Date | Event | Price |
|---|---|---|
| 7/31/2024 | Sold | $286,000-1.3%$149/sqft |
Source:  Stillwater MLS #129849 Report a problem Stillwater MLS #129849 Report a problem | ||
| 6/26/2024 | Pending sale | $289,900$151/sqft |
Source: Stillwater MLS #129849 Report a problem | ||
| 5/17/2024 | Listed for sale | $289,900+52.6%$151/sqft |
Source: Stillwater MLS #129849 Report a problem | ||
| 12/20/2023 | Sold | $190,000-17.4%$99/sqft |
Source: Public Record Report a problem | ||
| 9/3/2016 | Listing removed | $230,000$120/sqft |
Source: CENTURY 21 Global Realtors #113153 Report a problem | ||
| 4/8/2016 | Listed for sale | $230,000+16.7%$120/sqft |
Source: CENTURY 21 Global Realtors #113153 Report a problem | ||
| 5/17/2012 | Sold | $197,167$103/sqft |
Source: Public Record Report a problem | ||
Public tax history
| Year | Property taxes | Tax assessment |
|---|---|---|
| 2025 | $3,167 -8.2% | $32,150 -5.3% |
| 2024 | $3,451 | $33,943 +32.3% |
| 2023 | -- | $25,665 +3% |
| 2022 | -- | $24,918 +3% |
| 2021 | -- | $24,192 +3% |
| 2020 | -- | $23,488 +3% |
| 2019 | -- | $22,803 +6.1% |
| 2017 | $65 | $21,495 +3% |
| 2016 | -- | $20,869 |
| 2015 | -- | $20,869 -8.2% |
| 2014 | -- | $22,736 |
| 2013 | -- | $22,736 +196.9% |
| 2012 | -- | $7,659 +109314.3% |
| 2011 | $1 | $7 |
| 2010 | $1 | $7 |
| 2009 | $1 | $7 |
| 2008 | $1 | $7 |
Find assessor info on the county website
Neighborhood: 74075
Nearby homes
- $---- bd-- ba-- sqft5919 Canyon Ct, Stillwater, OK 74075Off Market
- $281,2002 bd2 ba1.4k sqft5915 N Canyon Ct, Stillwater, OK 74075Off Market
- $260,0003 bd2 ba1.5k sqft5923 N Canyon Ct, Stillwater, OK 74075Sold

- $267,2002 bd2 ba1.3k sqft5911 N Canyon Ct, Stillwater, OK 74075Off Market
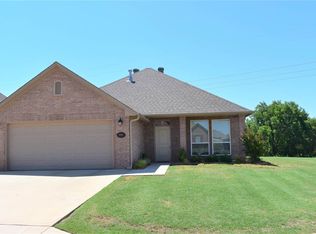
- $299,7002 bd2 ba1.5k sqft6003 N Canyon Ct, Stillwater, OK 74075Off Market
- $310,6003 bd-- ba1.6k sqft5928 N Canyon Ct, Stillwater, OK 74075Off Market
- $304,2004,356 Square Feet5924 N Canyon Ct, Stillwater, OK 74075Off Market
- $284,8002 bd2 ba1.3k sqft5911 Canyon Ct, Stillwater, OK 74075Off Market
Nearby schools
GreatSchools rating
- 10/10Richmond Elementary SchoolGrades: PK-5Distance: 0.9 mi
- 10/10Stillwater Junior High SchoolGrades: 8-9Distance: 3.2 mi
- 9/10Stillwater High SchoolGrades: 10-12Distance: 3.5 mi
Schools provided by the listing agent
- Elementary: Richmond Elementary
Source: Stillwater MLS. This data may not be complete. We recommend contacting the local school district to confirm school assignments for this home.


Get pre-qualified for a loan
At Zillow Home Loans, we can pre-qualify you in as little as 5 minutes with no impact to your credit score.An equal housing lender. NMLS #10287.
Sell for more on Zillow
Get a Zillow Showcase℠ listing at no additional cost and you could sell for .
$306,200
2% more
+$6,124
With Zillow Showcase(estimated)
$312,324
- Oklahoma
- Payne County
- Stillwater
- 74075
- 5919 N Canyon Ct
Nearby cities
Nearby neighborhoods
Nearby zip codes
Other Stillwater Topics
