Skip main navigation
Sold for $325,000
  • $325,000

    5919 Oakman Blvd, Detroit, MI 48204

    5beds
    3,450sqft
    Single Family Residence
    Built in 1955
    10,454.4 Square Feet Lot
    $331,600 Zestimate®
    $94/sqft
    $1,837 Estimated rent

    Home value

    $331,600

    $302,000 - $365,000

    $1,837/mo

    Zestimate® history
    Loading
    Loading...

    Owner options

    List your home for rent

    $1,837/mo

    Rent Zestimate®

    Find your next renter with Zillow Rental Manager. Plus, with online applications, you can quickly screen prospective tenants – for free.

    Learn more

    $1,837/mo

    Rent Zestimate®

    Refinance and save

    $2,233/mo

    Est. payment

    Refinancing to a lower rate could help reduce your monthly payments and save thousands over the life of the loan.

    See today's rates

    $2,233/mo

    Est. payment

    Explore your selling options

    Work with a Zillow partner agent

    Leverage their expertise and Zillow's premium Showcase listings to get your home seen by more buyers.

    Get started

    List with your own agent

    Get your home in front of millions of buyers by listing it on Zillow.

    Learn how to do it

    Sell it yourself

    Take full control of how buyers see your home on Zillow by listing For Sale by Owner (FSBO).

    List your home

    What's special

    Vintage fixturesClean linesPreserved finishesThoughtful designHardwood floorsVintage bathroomsSliding doors
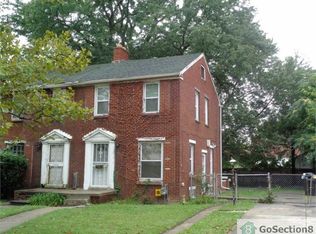
    5919 Oakman Blvd | Detroit, MI - Mid-Century Modern | 5 Bedrooms | 3 Full Baths. Step into timeless design at this mid-century modern gem located at 5919 Oakman on the historic Oakman Boulevard in Aviation Sub on the Detroit/Dearborn boarder. With five bedrooms and three full baths, this residence combines generous space with classic Mid Century Modern architectural character and details that design enthusiasts will truly appreciate. The welcoming entryway showcases the original slate tile floor, setting the tone for a home rich with period details. Inside, the spacious living room features a natural fireplace with a gas insert, framed by hardwood floors that flow seamlessly throughout the home. Expansive windows flood the space with natural light, highlighting the clean lines and thoughtful design that define mid-century modern architecture. The family room, clad in original wood paneling, offers warmth and character, complete with sliding doors that open to the backyard—perfect for entertaining or quiet evenings at home. The kitchen maintains its original cabinetry with period hardware, preserving the home’s authentic charm while offering plenty of functionality. On the main floor, three bedrooms include a primary suite with en suite bath and walk-in shower, complemented by a guest bath with a soaking tub and vintage fixtures. Upstairs, two additional bedrooms and a full bath with walk-in shower provide private quarters for family or guests. Throughout the home, you’ll find vintage bathrooms with original sinks, cabinets, and fixtures—a rare opportunity for admirers of classic design. From the architectural details to the preserved finishes, this property is a must-see for mid-century modern enthusiasts, interior design aficionados, and lovers of historic homes. With its combination of authenticity, space, and character, 5919 Oakman Blvd is ready for its next steward to embrace its timeless appeal.

    Zillow last checked:

    Listing updated:

    Listed by:

    Jason Hill 313-220-4820,

    Historic Realty Detroit

    Bought with:

    Alana Paap, 6506046309

    Investor's Prop Mgmt Detroit

    Source: Realcomp II,MLS#: 20251029904MLS Logo

    Facts & features

    Interior

    Bedrooms & bathrooms
    • Bedrooms: 5
    • Bathrooms: 4
    • Full bathrooms: 3
    • 1/2 bathrooms: 1
    Primary bedroom
    • Level: Entry
    • Area: 221
    • Dimensions: 17 X 13
    Bedroom
    • Level: Entry
    • Area: 156
    • Dimensions: 13 X 12
    Bedroom
    • Level: Entry
    • Area: 156
    • Dimensions: 13 X 12
    Bedroom
    • Level: Second
    • Area: 247
    • Dimensions: 19 X 13
    Bedroom
    • Level: Second
    • Area: 182
    • Dimensions: 14 X 13
    Primary bathroom
    • Level: Entry
    • Area: 60
    • Dimensions: 12 X 5
    Other
    • Level: Entry
    • Area: 84
    • Dimensions: 14 X 6
    Other
    • Level: Second
    • Area: 72
    • Dimensions: 12 X 6
    Other
    • Level: Basement
    Dining room
    • Level: Entry
    • Area: 176
    • Dimensions: 16 X 11
    Family room
    • Level: Entry
    • Area: 285
    • Dimensions: 19 X 15
    Kitchen
    • Level: Entry
    • Area: 195
    • Dimensions: 15 X 13
    Living room
    • Level: Entry
    • Area: 320
    • Dimensions: 20 X 16
    Heating
    • Forced Air, Natural Gas
    Cooling
    • Central Air
    Features
    • Basement: Full,Partially Finished
    • Has fireplace: Yes
    • Fireplace features: Living Room
    Interior area
    • Total interior livable area: 3,450 sqft
    • Finished area above ground: 2,850
    • Finished area below ground: 600

    Property

    Parking
    • Total spaces: 2.5
    • Parking features: Twoand Half Car Garage, Detached, Direct Access
    • Garage spaces: 2.5
    Features
    • Levels: Two
    • Stories: 2
    • Entry location: GroundLevelwSteps
    • Patio & porch: Patio
    • Pool features: None
    Lot
    • Size: 10,454 sqft
    • Dimensions: 71 x 150
    Details
    • Parcel number: W18I005406S
    • Special conditions: Short Sale No,Standard

    Construction

    Type & style
    • Home type: SingleFamily
    • Architectural style: Historic
    • Property subtype: Single Family Residence
    Materials
    • Brick
    • Foundation: Basement, Block, Sump Pump
    • Roof: Asphalt
    Condition
    • New construction: No
    • Year built: 1955
    • Major remodel year: 2025

    Utilities & green energy

    • Electric: Circuit Breakers
    • Sewer: Public Sewer, Sewer At Street
    • Water: Public, Waterat Street

    Community & neighborhood

    Security
    • Security features: Security System Owned
    Location
    • Region: Detroit
    • Subdivision: ROBERT OAKMAN LAND COS AVIATION FIELD SUB 4 L58 P48

    Other

    Other facts
    • Listing agreement: Exclusive Right To Sell
    • Listing terms: Cash,Conventional

    Price history

    DateEventPrice
    11/6/2025Sold$325,000+8.7%$94/sqft
    Source: Realcomp II #20251029904 Report a problem
    10/23/2025Pending sale$299,000$87/sqft
    Source: Realcomp II #20251029904 Report a problem
    10/18/2025Listed for sale$299,000$87/sqft
    Source: Realcomp II #20251029904 Report a problem
    9/4/2025Pending sale$299,000$87/sqft
    Source: Realcomp II #20251029904 Report a problem
    8/24/2025Listed for sale$299,000$87/sqft
    Source: Realcomp II #20251029904 Report a problem

    Public tax history

    YearProperty taxesTax assessment
    2025-- $81,200 +27.9%
    2024-- $63,500 +7.3%
    2023-- $59,200 +24.9%
    2022-- $47,400 +15%
    2021-- $41,200
    2020$1,872 +6.4%$41,200 +34.6%
    2019$1,760 $30,600 +6.6%
    2018$1,760 $28,700 +0.3%
    2017-- $28,600 +12.6%
    2016$2,844 $25,400
    2015$2,844 -24%$25,400 -32.1%
    2013$3,742 +31.6%$37,420 -28%
    2010$2,844 $51,937 -18%
    2009-- $63,338 -14.5%
    2008-- $74,080 -3.5%
    2007-- $76,767 +5.5%
    2005$503 $72,765 +3%
    2004-- $70,646

    Find assessor info on the county website

    Neighborhood: Aviation Sub.

    Nearby schools

    GreatSchools rating
    Get a cash offer in 3 minutes
    Find out how much your home could sell for in as little as 3 minutes with a no-obligation cash offer.
    Estimated market value
    $331,600
    Get a cash offer in 3 minutes
    Find out how much your home could sell for in as little as 3 minutes with a no-obligation cash offer.
    Estimated market value
    $331,600