Look at all the space in this ADORABLE 1,740 sq. ft. RANCH STYLE HOME with 3 bedrooms and 1 bath located on a quiet street with a fenced in backyard! Additionally inside this well cared for home, you will find some original hardwood floors, a living room, dining room, eat in kitchen with peninsula island, and large laundry/utility room. Currently, the 1 car attached garage is converted to and used as an additional family room which could easily be reverted to a garage if you so choose. Whether your family is growing or you are looking to down size, this ranch home is JUST RIGHT! Some updates include a newer roof, furnace, hot water tank, insulation in walls and crawl space and carpet. What a great opportunity priced at just under $72/per sq ft!!!
Closed
$126,000
5919 Ogden Ave, Ashtabula, OH 44004
3beds
1,740sqft
Single Family Residence
Built in 1954
10,018 Square Feet Lot
$151,000 Zestimate®
$72/sqft
$1,438 Estimated rent
Home value
$151,000
$137,000 - $165,000
$1,438/mo
Zestimate® history
Owner options
List your home for rent
$1,438/mo
Rent Zestimate®
Find your next renter with Zillow Rental Manager. Plus, with online applications, you can quickly screen prospective tenants – for free.
$1,438/mo
Rent Zestimate®
Refinance and save
$861/mo
Est. payment
Refinancing to a lower rate could help reduce your monthly payments and save thousands over the life of the loan.
$861/mo
Est. payment
Explore your selling options
Work with a Zillow partner agent
Leverage their expertise and Zillow's premium Showcase listings to get your home seen by more buyers.
Get startedList with your own agent
Get your home in front of millions of buyers by listing it on Zillow.
Learn how to do itSell it yourself
Take full control of how buyers see your home on Zillow by listing For Sale by Owner (FSBO).
List your homeWhat's special
Peninsula islandDining roomOriginal hardwood floorsNewer roofHot water tankInsulation in wallsEat in kitchen
Zillow last checked:
Listing updated:
Listed by:
Victoria S Miller vmiller@bhhspro.com(440)813-3379,
Berkshire Hathaway HomeServices Professional Realty
Bought with:
Laura Foltz, 2020004773
Berkshire Hathaway HomeServices Professional Realty
Source: MLS Now,MLS#: 4470143 Originating MLS: Ashtabula County REALTORS
Originating MLS: Ashtabula County REALTORSFacts & features
Interior
Bedrooms & bathrooms
- Bedrooms: 3
- Bathrooms: 1
- Full bathrooms: 1
- Main level bathrooms: 1
- Main level bedrooms: 3
Bedroom
- Description: Flooring: Wood
- Level: First
- Dimensions: 13.00 x 12.50
Bedroom
- Description: Flooring: Wood
- Level: First
- Dimensions: 13.00 x 11.00
Bathroom
- Description: Flooring: Carpet
- Level: First
- Dimensions: 10.00 x 9.00
Dining room
- Description: Flooring: Carpet
- Level: First
- Dimensions: 15.00 x 11.00
Eat in kitchen
- Description: Flooring: Linoleum
- Level: First
- Dimensions: 12.00 x 15.00
Family room
- Description: Flooring: Laminate
- Level: First
- Dimensions: 14.00 x 20.00
Laundry
- Description: Flooring: Linoleum
- Level: First
- Dimensions: 13.00 x 10.00
Living room
- Description: Flooring: Carpet
- Level: First
- Dimensions: 15.00 x 13.00
Utility room
- Description: Flooring: Linoleum
- Level: First
- Dimensions: 6.00 x 3.00
Heating
- Forced Air, Gas
Cooling
- None
Features
- Basement: Crawl Space
- Has fireplace: No
Interior area
- Total structure area: 1,740
- Total interior livable area: 1,740 sqft
- Finished area above ground: 1,740
Property
Parking
- Total spaces: 1
- Parking features: Attached, Garage, Paved
- Attached garage spaces: 1
Features
- Levels: One
- Stories: 1
- Patio & porch: Porch
- Fencing: Chain Link
Lot
- Size: 10,018 Square Feet
- Dimensions: 75 x 135
Details
- Parcel number: 051080004100
Construction
Type & style
- Home type: SingleFamily
- Architectural style: Ranch
- Property subtype: Single Family Residence
Materials
- Vinyl Siding
- Roof: Asphalt,Fiberglass
Condition
- Year built: 1954
Utilities & green energy
- Water: Public
Community & HOA
Community
- Subdivision: Ella C Hall Sub
HOA
- Has HOA: No
Location
- Region: Ashtabula
Financial & listing details
- Price per square foot: $72/sqft
- Tax assessed value: $65,000
- Annual tax amount: $1,032
- Date on market: 6/29/2023
- Cumulative days on market: 20 days
- Listing terms: Cash,Conventional
Price history
| Date | Event | Price |
|---|---|---|
| 8/17/2023 | Sold | $126,000+0.9%$72/sqft |
Source:  MLS Now #4470143 Report a problem MLS Now #4470143 Report a problem | ||
| 7/18/2023 | Pending sale | $124,900$72/sqft |
Source: MLS Now #4470143 Report a problem | ||
| 6/29/2023 | Listed for sale | $124,900+123%$72/sqft |
Source: MLS Now #4470143 Report a problem | ||
| 8/11/2016 | Listing removed | $56,000$32/sqft |
Source: CENTURY 21 Asa Cox Homes #3780525 Report a problem | ||
| 2/10/2016 | Listed for sale | $56,000$32/sqft |
Source: Asa Cox Homes #3780525 Report a problem | ||
Public tax history
| Year | Property taxes | Tax assessment |
|---|---|---|
| 2024 | $1,159 +65.4% | $22,750 |
| 2023 | $701 +26.3% | $22,750 +25.9% |
| 2022 | $555 -0.8% | $18,070 |
| 2021 | $559 -26.1% | $18,070 -15.8% |
| 2020 | $757 +223.1% | $21,460 +79.7% |
| 2019 | $234 +8.6% | $11,940 |
| 2018 | $216 -50.3% | $11,940 |
| 2017 | $435 +98.7% | $11,940 |
| 2016 | $219 +2.8% | $11,940 |
| 2015 | $213 +2% | $11,940 |
| 2014 | $209 -66.7% | $11,940 -42.5% |
| 2013 | $627 +2.4% | $20,760 |
| 2012 | $613 -1.7% | $20,760 |
| 2011 | $623 -4.6% | $20,760 -9.1% |
| 2010 | $653 0% | $22,830 +0% |
| 2008 | $653 -7.9% | $22,820 -3.4% |
| 2007 | $710 -38.3% | $23,625 |
| 2006 | $1,150 +0.9% | $23,625 |
| 2005 | $1,140 +9.9% | $23,625 +15% |
| 2004 | $1,037 -0.3% | $20,545 |
| 2003 | $1,040 +3.2% | $20,545 |
| 2002 | $1,008 +9.1% | $20,545 +12.7% |
| 2001 | $924 +0.5% | $18,235 |
| 2000 | $919 | $18,235 |
Find assessor info on the county website
Neighborhood: 44004
Nearby homes
- $3,500-- bd-- ba-- sqft5909 Ogden Ave, Ashtabula, OH 44004Off Market
- $7,900-- bd-- ba-- sqft5909 Ogden Ave, Ashtabula, OH 44004Off Market
- $99,0002 bd1 ba856 sqft5923 Ogden Ave, Ashtabula, OH 44004Sold
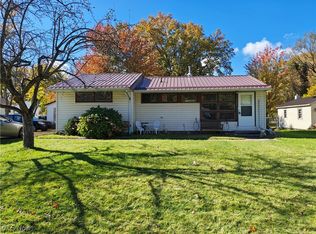
- $109,5003 bd1 ba994 sqft5909 Ogden Ave, Ashtabula, OH 44004Off Market
- $103,7002 bd1 ba936 sqft1416 Hamlin Dr, Ashtabula, OH 44004Off Market
- $95,5003 bd1 ba912 sqft5939 Ogden Ave, Ashtabula, OH 44004Off Market
- $166,0003 bd1 ba1.3k sqft5930 Ogden Ave, Ashtabula, OH 44004Off Market
- $5,100-- bd-- ba-- sqft5930 Ogden Ave, Ashtabula, OH 44004Off Market
Nearby schools
GreatSchools rating
- NAMichigan Primary SchoolGrades: K-1Distance: 1.6 mi
- 5/10Lakeside Junior High SchoolGrades: 7-8Distance: 1.5 mi
- 2/10Lakeside High SchoolGrades: 9-12Distance: 1.2 mi
Schools provided by the listing agent
- District: Ashtabula Area CSD - 401
Source: MLS Now. This data may not be complete. We recommend contacting the local school district to confirm school assignments for this home.
Get a cash offer in 3 minutes
Find out how much your home could sell for in as little as 3 minutes with a no-obligation cash offer.
Estimated market value
$151,000
Get a cash offer in 3 minutes
Find out how much your home could sell for in as little as 3 minutes with a no-obligation cash offer.
Estimated market value
$151,000
- Ohio
- Ashtabula County
- Ashtabula
- 44004
- 5919 Ogden Ave
Nearby cities
Nearby neighborhoods
Nearby zip codes
Other Ashtabula Topics
