Meticulously maintained home steps from Pontchartrain Park and Golf Course! Built in 2018, home features 3 Bedrooms, 2.5 Baths, and a Bonus Den/Playroom upstairs. Light-Filled Living and Dining areas flow seamlessly into the Chef’s Kitchen, complete with Frigidaire Professional Appliances, Wine Fridge, Custom Cabinetry, and Granite Counters.
10’ ceilings downstairs and 9’ upstairs, gorgeous Red Oak Hardwood flooring throughout. Spacious primary suite offers a spa-inspired bath and tons of closet space. Lovely Laundry with great countertop space, and include washer, dryer. Full security system with cameras and doorbells! One Car Electric Gate and Covered Carport Parking in addition to the One-Car Garage! Garage is built out with fantastic storage space, a dedicated storage closet, and a window unit, making it great for a gym, workshop, or bonus flex space.
Built on a slab foundation with PVC plumbing, 2018 roof, and two 2018 AC units! Fresh carpet (2023) upstairs. Lovely, Original mandarin trees producing approximately 800 per year, and a charming backyard make this one truly special!!
Move-in ready and impeccably kept! Come see this home today!
Closed
Price Unknown
5919 Pauline Dr, New Orleans, LA 70126
3beds
1,887sqft
Single Family Residence
Built in 2018
5,130 Square Feet Lot
$357,300 Zestimate®
$--/sqft
$2,486 Estimated rent
Home value
$357,300
$322,000 - $400,000
$2,486/mo
Zestimate® history
Owner options
List your home for rent
$2,486/mo
Rent Zestimate®
Find your next renter with Zillow Rental Manager. Plus, with online applications, you can quickly screen prospective tenants – for free.
$2,486/mo
Rent Zestimate®
Refinance and save
Refinancing to a lower rate could help reduce your monthly payments and save thousands over the life of the loan.
Explore your selling options
Work with a Zillow partner agent
Leverage their expertise and Zillow's premium Showcase listings to get your home seen by more buyers.
Get startedList with your own agent
Get your home in front of millions of buyers by listing it on Zillow.
Learn how to do itSell it yourself
Take full control of how buyers see your home on Zillow by listing For Sale by Owner (FSBO).
List your homeWhat's special
One-car garageFantastic storage spaceCustom cabinetryOriginal mandarin treesDedicated storage closetGranite countersFrigidaire professional appliances
Zillow last checked:
Listing updated:
Listed by:
GiGi Burk 504-416-2244,
Burk Brokerage, LLC
Bought with:
Kara Breithaupt
Snap Realty
Source: GSREIN,MLS#: 2528860
Facts & features
Interior
Bedrooms & bathrooms
- Bedrooms: 3
- Bathrooms: 3
- Full bathrooms: 2
- 1/2 bathrooms: 1
Primary bedroom
- Description: Flooring: Carpet
- Level: Second
- Dimensions: 18.1x13
Bedroom
- Description: Flooring: Wood
- Level: First
- Dimensions: 10.11x12
Bedroom
- Description: Flooring: Wood
- Level: First
- Dimensions: 10.11x12
Other
- Level: First
- Dimensions: 9x24
Game room
- Description: Flooring: Wood
- Level: Second
- Dimensions: 12.7x10.5
Garage
- Level: First
- Dimensions: 16x24
Kitchen
- Description: Flooring: Wood
- Level: First
- Dimensions: 15.6x19
Laundry
- Description: Flooring: Tile
- Level: First
- Dimensions: 11.3x5.6
Living room
- Description: Flooring: Wood
- Level: First
- Dimensions: 15.6x20
Heating
- Central, Multiple Heating Units
Cooling
- Central Air, 2 Units
Appliances
- Included: Dryer, Dishwasher, Microwave, Oven, Range, Refrigerator, Washer
- Laundry: Washer Hookup, Dryer Hookup
Features
- Attic, Pull Down Attic Stairs, Stainless Steel Appliances
- Attic: Pull Down Stairs
- Has fireplace: No
- Fireplace features: None
Interior area
- Total structure area: 2,922
- Total interior livable area: 1,887 sqft
Property
Parking
- Total spaces: 3
- Parking features: Detached, Garage, Three or more Spaces, Garage Door Opener
- Has garage: Yes
Features
- Levels: Two
- Stories: 2
- Patio & porch: Concrete, Covered, Balcony, Patio, Porch
- Exterior features: Balcony, Fence, Porch, Patio
- Pool features: None
Lot
- Size: 5,130 Square Feet
- Dimensions: 45 x 114
- Features: City Lot, Rectangular Lot
Details
- Parcel number: 39W023712
- Special conditions: None
Construction
Type & style
- Home type: SingleFamily
- Architectural style: Camelback
- Property subtype: Single Family Residence
Materials
- HardiPlank Type, Wood Siding
- Foundation: Slab
- Roof: Shingle
Condition
- Excellent
- Year built: 2018
Utilities & green energy
- Sewer: Public Sewer
- Water: Public
Green energy
- Energy efficient items: Water Heater, Windows
Community & HOA
Community
- Security: Security System, Closed Circuit Camera(s)
HOA
- Has HOA: No
Location
- Region: New Orleans
Financial & listing details
- Tax assessed value: $133,100
- Annual tax amount: $1,757
- Date on market: 10/31/2025
Price history
| Date | Event | Price |
|---|---|---|
| 2/11/2026 | Sold | -- |
Source:  GSREIN #2528860 Report a problem GSREIN #2528860 Report a problem | ||
| 1/20/2026 | Contingent | $375,000$199/sqft |
Source: GSREIN #2528860 Report a problem | ||
| 11/13/2025 | Price change | $375,000-2.3%$199/sqft |
Source: GSREIN #2528860 Report a problem | ||
| 10/31/2025 | Listed for sale | $384,000+490.8%$203/sqft |
Source: GSREIN #2528860 Report a problem | ||
| 10/26/2017 | Sold | -- |
Source: GSREIN #2120974 Report a problem | ||
| 8/30/2017 | Pending sale | $65,000$34/sqft |
Source: LATTER & BLUM INC/REALTORS #2120974 Report a problem | ||
| 8/25/2017 | Listed for sale | $65,000$34/sqft |
Source: LATTER & BLUM INC/REALTORS #2120974 Report a problem | ||
Public tax history
| Year | Property taxes | Tax assessment |
|---|---|---|
| 2026 | $1,757 | $13,310 |
| 2025 | $1,757 -1.5% | $13,310 |
| 2024 | $1,783 +40.8% | $13,310 +53.2% |
| 2023 | $1,266 +8% | $8,690 +4.3% |
| 2022 | $1,172 -6.3% | $8,330 -4.1% |
| 2021 | $1,251 | $8,690 |
| 2020 | -- | $8,690 +4.7% |
| 2019 | $1,254 | $8,300 |
| 2018 | $1,254 | $8,300 |
| 2017 | $1,254 -1.9% | $8,300 |
| 2016 | $1,279 +1.5% | $8,300 -4% |
| 2015 | $1,260 | $8,650 |
| 2014 | $1,260 +405% | $8,650 |
| 2013 | $249 | $8,650 +80.2% |
| 2012 | -- | $4,800 |
| 2011 | -- | $4,800 +200% |
| 2010 | -- | $1,600 |
| 2009 | -- | $1,600 |
| 2007 | -- | $1,600 -66.7% |
| 2006 | -- | $4,800 |
| 2004 | -- | $4,800 |
| 2002 | -- | $4,800 |
| 2001 | -- | $4,800 |
| 2000 | -- | $4,800 |
Find assessor info on the county website
Neighborhood: Pontchartrain Park
Nearby homes
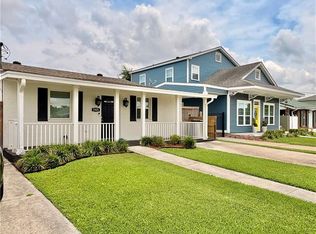
- $238,9003 bd2 ba1.5k sqft5925 Pauline Dr, New Orleans, LA 70126Off Market
- $--3 bd2 ba1.4k sqft5915 Pauline Dr, New Orleans, LA 70126Sold

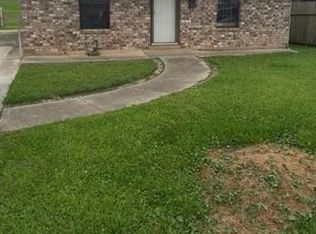
- $174,4003 bd2 ba1.3k sqft5931 Pauline Dr, New Orleans, LA 70126Off Market
- $104,2002 bd1 ba725 sqft5907 Pauline Dr, New Orleans, LA 70126Off Market
- $262,6003 bd2 ba1.6k sqft5937 Pauline Dr, New Orleans, LA 70126Off Market
- $--2 bd1 ba696 sqft5901 Pauline Dr, New Orleans, LA 70126Sold
- $136,7003 bd1 ba1.5k sqft5914 Pauline Dr, New Orleans, LA 70126Off Market
- $136,4003 bd1 ba1.4k sqft5908 Pauline Dr, New Orleans, LA 70126Off Market
Nearby schools
GreatSchools rating
- 8/10Mary McLeod Bethune Elementary School of Literature & TechnologyGrades: PK-8Distance: 2.3 mi
- 3/10The Delores Taylor Arthur School for Young MenGrades: 8-12Distance: 1.6 mi
- 7/10Benjamin Franklin Elementary Math And ScienceGrades: PK-8Distance: 8.3 mi
- Louisiana
- Orleans Parish
- New Orleans
- 70126
- Pontchartrain Park
- 5919 Pauline Dr
Nearby cities
Nearby neighborhoods
Nearby zip codes
Other New Orleans Topics
