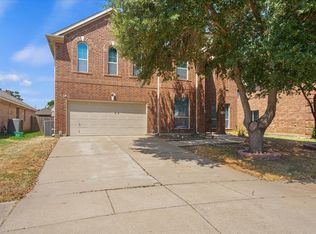
Welcome to this spacious 5-bedroom, 4-bath home in Lynn Creek Hills, offering over 3,700 square feet of thoughtfully designed living space. Soaring ceilings and abundant natural light create an inviting atmosphere throughout. The open-concept kitchen features granite countertops, custom cabinetry, stainless steel appliances, a large island, breakfast bar, and walk-in pantry. The first-floor primary suite offers a sitting area and a spacious bath with a garden tub, separate shower, and dual vanities. Upstairs, enjoy generously sized secondary bedrooms with walk-in closets, along with a game room, media room, and exercise room. Wood, tile, and carpet flooring complement the versatile layout. Outside, the large landscaped backyard is designed for entertaining with a covered patio and deck, fire pit, and separate spa. Additional highlights include an oversized 2-car garage and convenient access to Mansfield ISD schools. The home is priced based on condition and interior updates needed ie: paint and flooring, etc. Seller will only consider cash, hard money or FHA 203(k) loans at this time.
Under contract
Price cut: $17K (9/9)
$395,000
5919 Ridgeway Dr, Grand Prairie, TX 75052
5beds
3,724sqft
Single Family Residence
Built in 2008
7,492 Square Feet Lot
$391,700 Zestimate®
$106/sqft
$21/mo HOA
What's special
Exercise roomAbundant natural lightStainless steel appliancesGranite countertopsSeparate spaCovered patio and deckGame room
- 50 days
- 2,869
- 353
Zillow last checked:
Listing updated:
Listed by:
Danae Hewitt 0709408 214-701-0239,
eXp Realty LLC 888-519-7431,
Randy Hewitt 0715735 214-499-1438,
eXp Realty LLC
Source: NTREIS,MLS#: 21358319
Facts & features
Interior
Bedrooms & bathrooms
- Bedrooms: 5
- Bathrooms: 4
- Full bathrooms: 4
Primary bedroom
- Features: Sitting Area in Primary
- Level: First
- Dimensions: 20 x 17
Bedroom
- Features: Walk-In Closet(s)
- Level: Second
- Dimensions: 16 x 13
Bedroom
- Features: Walk-In Closet(s)
- Level: Second
- Dimensions: 11 x 12
Bedroom
- Features: Walk-In Closet(s)
- Level: Second
- Dimensions: 15 x 12
Bedroom
- Features: Walk-In Closet(s)
- Level: Second
- Dimensions: 14 x 11
Breakfast room nook
- Level: First
- Dimensions: 13 x 10
Den
- Level: First
- Dimensions: 15 x 11
Dining room
- Level: First
- Dimensions: 11 x 12
Exercise room
- Level: Second
- Dimensions: 13 x 12
Other
- Features: Built-in Features, Double Vanity, Garden Tub/Roman Tub, Linen Closet, Solid Surface Counters, Separate Shower
- Level: First
- Dimensions: 11 x 13
Other
- Features: Double Vanity, Solid Surface Counters
- Level: Second
- Dimensions: 8 x 6
Other
- Features: Built-in Features, Double Vanity, Solid Surface Counters
- Level: First
- Dimensions: 7 x 6
Other
- Features: Built-in Features, Double Vanity, Solid Surface Counters
- Level: Second
- Dimensions: 8 x 6
Game room
- Level: Second
- Dimensions: 16 x 14
Kitchen
- Features: Breakfast Bar, Built-in Features, Kitchen Island, Stone Counters, Walk-In Pantry
- Level: First
- Dimensions: 14 x 13
Living room
- Level: First
- Dimensions: 24 x 18
Living room
- Level: First
- Dimensions: 13 x 11
Media room
- Level: Second
- Dimensions: 18 x 12
Utility room
- Features: Built-in Features, Utility Room
- Level: First
- Dimensions: 8 x 8
Heating
- Central, Electric
Cooling
- Central Air, Ceiling Fan(s), Electric
Appliances
- Included: Dishwasher, Electric Cooktop, Electric Oven, Electric Water Heater, Disposal, Microwave
Features
- Dry Bar, Decorative/Designer Lighting Fixtures, High Speed Internet, Vaulted Ceiling(s), Wired for Sound
- Flooring: Carpet, Ceramic Tile, Wood
- Windows: Window Coverings
- Has basement: No
- Number of fireplaces: 1
- Fireplace features: Wood Burning
Interior area
- Total interior livable area: 3,724 sqft
Video & virtual tour
Property
Parking
- Total spaces: 2
- Parking features: Door-Single, Epoxy Flooring, Garage Faces Front, Garage, Garage Door Opener, Oversized
- Attached garage spaces: 2
Features
- Levels: Two
- Stories: 2
- Patio & porch: Covered, Deck
- Exterior features: Deck, Fire Pit, Lighting, Rain Gutters
- Pool features: None
- Fencing: Wood
Lot
- Size: 7,492 Square Feet
- Features: Back Yard, Interior Lot, Lawn, Landscaped, Few Trees, Sprinkler System
Details
- Parcel number: 40905578
- Other equipment: Satellite Dish
Construction
Type & style
- Home type: SingleFamily
- Architectural style: Traditional,Detached
- Property subtype: Single Family Residence
Materials
- Brick, Rock, Stone
- Foundation: Slab
- Roof: Composition
Condition
- Resale
- Year built: 2008
Utilities & green energy
- Sewer: Public Sewer
- Water: Public
- Utilities for property: Natural Gas Available, Sewer Available, Separate Meters, Water Available
Community & HOA
Community
- Features: Curbs
- Security: Security System Leased, Security System, Security Lights
- Subdivision: Lynn Creek Hills
HOA
- Has HOA: Yes
- Services included: Association Management, Maintenance Structure
- HOA fee: $250 annually
- HOA name: Lynn Creek Hills
- HOA phone: 214-871-9700
Location
- Region: Grand Prairie
Financial & listing details
- Price per square foot: $106/sqft
- Tax assessed value: $376,583
- Annual tax amount: $8,550
- Date on market: 8/13/2026
- Cumulative days on market: 51 days
- Listing terms: Cash,FHA 203(k)
Estimated market value
$391,700
$372,000 - $411,000
$3,634/mo
Price history
| Date | Event | Price |
|---|---|---|
| 9/21/2026 | Contingent | $395,000$106/sqft |
Source: NTREIS #21358319 Report a problem | ||
| 9/9/2026 | Price change | $395,000-4.1%$106/sqft |
Source: NTREIS #21358319 Report a problem | ||
| 9/2/2026 | Listed for sale | $412,000$111/sqft |
Source: NTREIS #21358319 Report a problem | ||
| 8/27/2026 | Contingent | $412,000$111/sqft |
Source: NTREIS #21358319 Report a problem | ||
| 8/13/2026 | Listed for sale | $412,000+3%$111/sqft |
Source: NTREIS #21358319 Report a problem | ||
| 1/4/2022 | Sold | -- |
Source: NTREIS #14716870 Report a problem | ||
| 12/9/2021 | Pending sale | $400,000$107/sqft |
Source: NTREIS #14716870 Report a problem | ||
| 12/1/2021 | Listed for sale | $400,000+66.7%$107/sqft |
Source: NTREIS #14716870 Report a problem | ||
| 6/30/2012 | Listing removed | $240,000$64/sqft |
Source: 24-Hour Realty #11780425 Report a problem | ||
| 6/3/2012 | Listed for sale | $240,000$64/sqft |
Source: 24-Hour Realty #11780425 Report a problem | ||
| 3/4/2009 | Sold | -- |
Source: Agent Provided Report a problem | ||
Public tax history
| Year | Property taxes | Tax assessment |
|---|---|---|
| 2025 | $6,064 -15.8% | $376,583 -14.8% |
| 2024 | $7,204 -5.1% | $442,155 -3.9% |
| 2023 | $7,592 +4.4% | $460,000 +12.8% |
| 2022 | $7,271 +2.7% | $407,959 +9.8% |
| 2021 | $7,083 +8% | $371,530 +9.3% |
| 2020 | $6,557 +3.8% | $339,962 -0.4% |
| 2019 | $6,318 +6.3% | $341,249 +15.1% |
| 2018 | $5,945 -16.8% | $296,547 +1% |
| 2017 | $7,146 +10.5% | $293,548 +10.9% |
| 2016 | $6,467 +6.7% | $264,798 +18.9% |
| 2015 | $6,062 | $222,800 |
| 2014 | $6,062 | $222,800 |
| 2013 | -- | $222,800 +12.4% |
| 2012 | -- | $198,300 -19.5% |
| 2011 | -- | $246,200 0% |
| 2010 | -- | $246,300 +0.8% |
| 2009 | -- | $244,300 +761.7% |
| 2008 | -- | $28,350 |
| 2007 | -- | $28,350 |
| 2006 | -- | $28,350 |
Find assessor info on the county website
Monthly payment
Est. payment
Payment breakdown
Explore the cost of this home by adjusting the details. Changes won't be saved.Climate risks
Neighborhood: Lynn Creek Hills
Nearby schools
Schools provided by the listing agent
- Elementary: Tipps
- Middle: Mary Lillard
- High: Timberview
- District: Mansfield ISD
Source: NTREIS. This data may not be complete. We recommend contacting the local school district to confirm school assignments for this home.
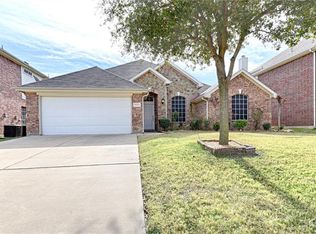
- $353,9004 bd2 ba2.3k sqft5923 Ridgeway Dr, Grand Prairie, TX 75052Off Market
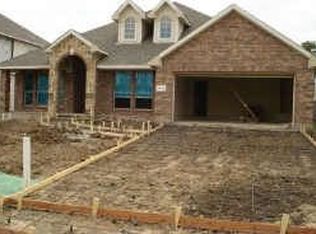
- $370,0004 bd2 ba2.4k sqft5915 Ridgeway Dr, Grand Prairie, TX 75052Off Market
- $83,5934 bd2 ba776 sqft5923 Ridgeway Dr, Grand Prairie, TX 75052Off Market
- $435,7003 bd2 ba3.5k sqft5927 Ridgeway Dr, Grand Prairie, TX 75052Off Market
Similar homes
- $420,0005 bd4 ba3.1k sqft3003 Oak Briar Ln, Grand Prairie, TX 75052For Sale
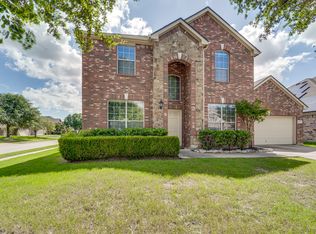 MLS ID #21298113, Eunice Pettaway. NTREIS
 - $378,5004 bd2 ba2.2k sqft5403 Lavaca Rd, Grand Prairie, TX 75052For Sale
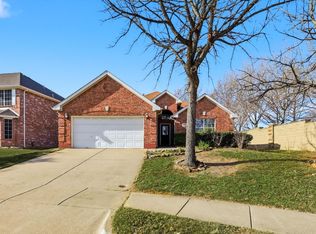 MLS ID #21395982, Kevin Andrews. NTREIS
 - $420,0004 bd3 ba3.4k sqft2236 Sparrow Hawk Ct, Grand Prairie, TX 75052For Sale
 MLS ID #21373327, Julie Pham. NTREIS
 - $415,0005 bd3 ba2.3k sqft4503 Malvern Hill Rd, Grand Prairie, TX 75052For Sale
 MLS ID #21387788, Songmei Wang. NTREIS
