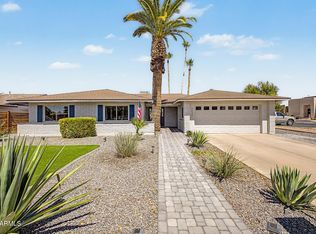
Beautifully modernized Arizona ranch home in a fantastic Tempe location! This open-concept floor plan comes with quality features and stylish upgrades in and out!
The Gourmet Chef's Kitchen is a true centerpiece, featuring crisp new white cabinets, stunning quartz countertops, and a high-end suite of matching GE Monogram stainless steel appliances--including a 48'' built-in fridge, double wall ovens, microwave, dishwasher, and a gas cooktop.
Relax in the inviting living room accented by a cozy wood-burning fireplace. Both bathrooms have been completely overhauled to feel like a spa retreat with new showers, modern vanities, new sinks, and new toilets. Modern, beautiful colors throughout, upgraded baseboards, new ceiling fans and light fixtures, wood blinds, gorgeous plank tile flooring in the main living areas, and padded carpet in the bedrooms.
Step outside to enjoy the covered patio overlooking a spacious, blank-slate backyard that is ready for your personal touch. It comes complete with a new RV gate that leads to the alley for convenience and easier storage. The EV charger is perfectly set up for easy connection in the long carport.
With quick and easy access to both the 60 and 101 freeways, this incredible home has it all and won't last long!
Contingent
Price cut: $8.9K (6/8)
$575,000
5919 S JENTILLY Lane, Tempe, AZ 85283
4beds
1,968sqft
Single Family Residence
Built in 1973
9,174 Square Feet Lot
$571,400 Zestimate®
$292/sqft
$-- HOA
What's special
Covered patioCozy wood-burning fireplaceModern vanitiesOpen-concept floor planGas cooktopNew rv gateDouble wall ovens
- 62 days |
- 417 |
- 15 |
Zillow last checked:
Listing updated:
Listed by:
Jared Brooks 480-688-7115,
Vest Realty, LLC
Source: ARMLS,MLS#: 7026019
Facts & features
Interior
Bedrooms & bathrooms
- Bedrooms: 4
- Bathrooms: 2
- Full bathrooms: 2
Heating
- Natural Gas
Cooling
- Central Air, Ceiling Fan(s)
Appliances
- Included: Refrigerator, Built-in Microwave, Dishwasher, Disposal, Gas Cooktop
- Laundry: Inside
Features
- Quartz Countertops, High Speed Internet, Double Vanity, Eat-in Kitchen, No Interior Steps, Kitchen Island, Pantry, 3/4 Bath Master Bdrm
- Flooring: Carpet, Tile
- Windows: Double Pane Windows
- Has basement: No
- Number of fireplaces: 1
Interior area
- Total structure area: 1,968
- Total interior livable area: 1,968 sqft
Property
Parking
- Total spaces: 4
- Parking features: RV Access/Parking, RV Gate, Electric Vehicle Charging Station(s)
- Carport spaces: 2
- Uncovered spaces: 2
Features
- Stories: 1
- Patio & porch: Covered, Patio
- Spa features: None
- Fencing: Block
Lot
- Size: 9,174 Square Feet
- Features: Alley, Cul-De-Sac, Dirt Front, Dirt Back
Details
- Parcel number: 30191167
Construction
Type & style
- Home type: SingleFamily
- Architectural style: Ranch
- Property subtype: Single Family Residence
Materials
- Painted, Block
- Roof: Composition
Condition
- Year built: 1973
Details
- Builder name: Incredible
Utilities & green energy
- Sewer: Public Sewer
- Water: City Water
Community & HOA
Community
- Subdivision: TEMPE ROYAL PALMS UNIT 12
HOA
- Has HOA: No
- Services included: No Fees
Location
- Region: Tempe
Financial & listing details
- Price per square foot: $292/sqft
- Tax assessed value: $387,600
- Annual tax amount: $2,384
- Date on market: 5/8/2026
- Cumulative days on market: 62 days
- Listing terms: Cash,Conventional,FHA,VA Loan
- Ownership: Fee Simple
Estimated market value
$571,400
$543,000 - $600,000
$2,776/mo
Price history
| Date | Event | Price |
|---|---|---|
| 7/1/2026 | Contingent | $575,000$292/sqft |
Source:  ARMLS #7026019 Report a problem ARMLS #7026019 Report a problem | ||
| 6/8/2026 | Price change | $575,000-1.5%$292/sqft |
Source: ARMLS #7026019 Report a problem | ||
| 6/4/2026 | Price change | $583,900-0.8%$297/sqft |
Source: ARMLS #7026019 Report a problem | ||
| 5/16/2026 | Price change | $588,900-0.2%$299/sqft |
Source: ARMLS #7026019 Report a problem | ||
| 5/9/2026 | Listed for sale | $589,900+43.9%$300/sqft |
Source: ARMLS #7026019 Report a problem | ||
| 9/10/2020 | Sold | $410,000-3.5%$208/sqft |
Source: ARMLS #6111890 Report a problem | ||
| 8/5/2020 | Pending sale | $425,000$216/sqft |
Source: KJ Elite Realty #6111890 Report a problem | ||
| 8/5/2020 | Price change | $425,000+6.3%$216/sqft |
Source: KJ Elite Realty #6111890 Report a problem | ||
| 8/3/2020 | Listed for sale | $399,900+59.3%$203/sqft |
Source: KJ Elite Realty #6111890 Report a problem | ||
| 5/22/2020 | Sold | $251,000$128/sqft |
Source: Public Record Report a problem | ||
Public tax history
| Year | Property taxes | Tax assessment |
|---|---|---|
| 2025 | $2,372 +7.7% | $38,760 -8% |
| 2024 | $2,203 -4.6% | $42,130 +91.4% |
| 2023 | $2,311 +4.2% | $22,013 -24.6% |
| 2022 | $2,217 -11.9% | $29,200 +7.1% |
| 2021 | $2,515 +17.3% | $27,260 +10.7% |
| 2020 | $2,144 +2.8% | $24,630 +9.9% |
| 2019 | $2,086 | $22,420 +8.3% |
| 2018 | $2,086 +3.2% | $20,700 +3.9% |
| 2017 | $2,021 +3.9% | $19,930 -0.3% |
| 2016 | $1,945 +0.9% | $19,980 +10.8% |
| 2015 | $1,929 | $18,030 +21.4% |
| 2014 | -- | $14,850 +15.1% |
| 2013 | -- | $12,900 -12.1% |
| 2012 | -- | $14,670 -9.9% |
| 2011 | -- | $16,280 -12.1% |
| 2010 | -- | $18,520 -13.4% |
| 2009 | -- | $21,380 -5.4% |
| 2008 | -- | $22,600 +8.4% |
| 2007 | -- | $20,850 +55% |
| 2006 | -- | $13,450 |
| 2005 | -- | $13,450 +3.5% |
| 2004 | -- | $13,000 |
| 2003 | -- | $13,000 +20.4% |
| 2002 | -- | $10,800 |
Find assessor info on the county website
Monthly payment
Est. payment$--/mo
Payment breakdown
Explore the cost of this home by adjusting the details. Changes won't be saved.All calculations are estimates and provided by Zillow, Inc. for informational purposes only. Actual amounts may vary.
HOA fees may include property taxes on listings classified as Co-Ops. Contact the listing agent and/or owner for fee details.
Mortgage interest rates are dependent on a number of factors, including credit score, down payment, and repayment length. Interest rate data provided by Zillow Group Marketplace, Inc. as of 1/1/1970 from various mortgage lenders with which we have lead or other similar arrangements; the Estimated Payment is an average of those rates.
See how much you could borrow to make a competitive offer.
Climate risks
Neighborhood: Scudder Park West
Nearby schools
GreatSchools rating
- 9/10Rover Elementary SchoolGrades: PK-8Distance: 0.6 mi
- 5/10Marcos De Niza High SchoolGrades: 9-12Distance: 0.5 mi
- 2/10Fees College Preparatory Middle SchoolGrades: 6-8Distance: 0.7 mi
Schools provided by the listing agent
- Elementary: Rover Elementary School
- Middle: Fees College Preparatory Middle School
- High: Marcos De Niza High School
- District: Tempe School District
Source: ARMLS. This data may not be complete. We recommend contacting the local school district to confirm school assignments for this home.
A local agent can set up tours, give advice and negotiate with sellers.


- Arizona
- Maricopa County
- Tempe
- 85283
- Scudder Park West
- 5919 S JENTILLY Lane
Nearby cities
Nearby neighborhoods
Nearby zip codes
Other Tempe Topics
