Welcome home to 5919 South Olive Circle, an impeccably maintained home in the desirable Marvella community that seamlessly
blends modern design with sophisticated warmth. This open-concept home is defined by stunning walnut floors, beautiful
light fixtures, and plantation shutters throughout, while custom wood beams on the ceiling add rich architectural texture
to the spacious living room with its gorgeous gas fireplace. The gourmet kitchen has been thoughtfully updated, boasting
elegant white quartz counters, a classic subway tile backsplash, and a massive center island, walk-in pantry and dining
area. Just off the foyer, find a quiet, light-filled home office and an elegant dedicated dining room, plus a main-floor half
bath. Coming in from the oversized 3-car tandem garage, a functional mudroom keeps the home organized. The upper level
reveals a truly luxurious primary sanctuary, with a recently remodeled ensuite bathroom with vibrant green tile, a deep
soaking tub, and a massive walk-in glass shower with dual heads. This retreat is completed by an enormous walk-in closet
with a direct connection to the upper-level laundry room for ultimate convenience. This level also features three additional
bedrooms, a full bath, and a light-filled loft. The expansive finished basement offers incredible versatility with a wet bar,
space for a second office, play area, and storage, plus a flexible fifth bedroom that doubles as a workout room. While the
home features a private, fully fenced backyard and patio, the true outdoor living extends far beyond the fence line.
Residents enjoy a lifestyle defined by community and activity; with 2 neighborhood parks within a 3-minute walk and an
athletic club just across the street, the world is your backyard. Enjoy walking distance to the community pool, clubhouse,
and fire pit. Marvella offers a vibrant, low-maintenance lifestyle in the heart of the Cherry Creek School District with quick
access to I-25 and light rail.
Sold for $1,367,000
$1,367,000
5919 S OLIVE Circle, Centennial, CO 80111
5beds
4,601sqft
Single Family Residence
Built in 2015
6,098 Square Feet Lot
$1,366,500 Zestimate®
$297/sqft
$7,517 Estimated rent
Home value
$1,366,500
$1.28M - $1.45M
$7,517/mo
Zestimate® history
Owner options
List your home for rent
$7,517/mo
Rent Zestimate®
Find your next renter with Zillow Rental Manager. Plus, with online applications, you can quickly screen prospective tenants – for free.
$7,517/mo
Rent Zestimate®
Refinance and save
$6,372/mo
Est. payment
Refinancing to a lower rate could help reduce your monthly payments and save thousands over the life of the loan.
$6,372/mo
Est. payment
Explore your selling options
Work with a Zillow partner agent
Leverage their expertise and Zillow's premium Showcase listings to get your home seen by more buyers.
Get startedList with your own agent
Get your home in front of millions of buyers by listing it on Zillow.
Learn how to do itSell it yourself
Take full control of how buyers see your home on Zillow by listing For Sale by Owner (FSBO).
List your homeWhat's special
Zillow last checked:
Listing updated:
Listed by:
Athena Brownson 303-919-9344 athena@athenabrownsonrealtor.com,
Your Castle Real Estate Inc
Bought with:
Samantha Smersh, 100031573
eXp Realty, LLC
Source: REcolorado as distributed by MLS GRID,MLS#: 3106415
Facts & features
Interior
Bedrooms & bathrooms
- Bedrooms: 5
- Bathrooms: 5
- Full bathrooms: 4
- 1/2 bathrooms: 1
- Main level bathrooms: 1
Bedroom
- Level: Upper
Bedroom
- Level: Upper
Bedroom
- Features: Primary Suite
- Level: Upper
Bedroom
- Level: Basement
Bedroom
- Level: Upper
Bathroom
- Level: Main
Bathroom
- Level: Upper
Bathroom
- Features: En Suite Bathroom, Primary Suite
- Level: Upper
Bathroom
- Level: Basement
Bathroom
- Level: Basement
Bonus room
- Level: Basement
Dining room
- Level: Main
Kitchen
- Level: Main
Laundry
- Level: Upper
Living room
- Level: Main
Loft
- Level: Upper
Office
- Level: Main
Heating
- Forced Air
Cooling
- Central Air
Appliances
- Included: Bar Fridge, Dishwasher, Disposal, Dryer, Microwave, Oven, Range, Refrigerator, Washer
- Laundry: In Unit
Features
- Ceiling Fan(s), Eat-in Kitchen, Five Piece Bath, High Ceilings, Kitchen Island, Open Floorplan, Pantry, Primary Suite, Quartz Counters, Vaulted Ceiling(s), Walk-In Closet(s), Wet Bar
- Flooring: Carpet, Tile, Wood
- Windows: Window Coverings, Window Treatments
- Basement: Finished,Full
- Number of fireplaces: 1
- Fireplace features: Gas, Living Room
Interior area
- Total structure area: 4,601
- Total interior livable area: 4,601 sqft
- Finished area above ground: 2,940
Property
Parking
- Total spaces: 3
- Parking features: Oversized, Tandem
- Attached garage spaces: 3
Features
- Levels: Two
- Stories: 2
- Patio & porch: Patio
- Exterior features: Gas Grill
- Fencing: Full
Lot
- Size: 6,098 Square Feet
- Features: Landscaped, Sprinklers In Front, Sprinklers In Rear
Details
- Parcel number: 034961194
- Special conditions: Standard
Construction
Type & style
- Home type: SingleFamily
- Architectural style: Contemporary
- Property subtype: Single Family Residence
Materials
- Frame, Stucco
- Roof: Composition
Condition
- Year built: 2015
Utilities & green energy
- Electric: 220 Volts in Garage
- Sewer: Public Sewer
- Water: Public
Community & HOA
Community
- Security: Carbon Monoxide Detector(s), Smoke Detector(s)
- Subdivision: Verona Estates 1st Flg
HOA
- Has HOA: Yes
- Amenities included: Clubhouse, Playground, Pool
- Services included: Maintenance Structure, Snow Removal, Trash
- HOA name: Metro District
Location
- Region: Centennial
Financial & listing details
- Price per square foot: $297/sqft
- Tax assessed value: $1,203,000
- Annual tax amount: $14,232
- Date on market: 5/30/2026
- Listing terms: Cash,Conventional,Jumbo,VA Loan
- Exclusions: Sellers Personal Property, Tv Mounts And Tvs, Play-Set In Backyard
- Ownership: Individual
Price history
| Date | Event | Price |
|---|---|---|
| 7/24/2026 | Sold | $1,367,000-2%$297/sqft |
Source:  REcolorado as distributed by MLS GRID #3106415 Report a problem REcolorado as distributed by MLS GRID #3106415 Report a problem | ||
| 7/12/2026 | Pending sale | $1,395,000$303/sqft |
Source: REcolorado as distributed by MLS GRID #3106415 Report a problem | ||
| 7/9/2026 | Price change | $1,395,000-3.8%$303/sqft |
Source: REcolorado as distributed by MLS GRID #3106415 Report a problem | ||
| 6/18/2026 | Price change | $1,450,000-1.7%$315/sqft |
Source: REcolorado as distributed by MLS GRID #3106415 Report a problem | ||
| 5/30/2026 | Listed for sale | $1,475,000$321/sqft |
Source: REcolorado as distributed by MLS GRID #3106415 Report a problem | ||
| 5/29/2026 | Listing removed | $1,475,000$321/sqft |
Source:  IRES as distributed by MLS GRID #1057780 Report a problem IRES as distributed by MLS GRID #1057780 Report a problem | ||
| 5/29/2026 | Price change | $1,475,000-1.7%$321/sqft |
Source: IRES as distributed by MLS GRID #1057780 Report a problem | ||
| 4/29/2026 | Listed for sale | $1,500,000+16.7%$326/sqft |
Source: IRES as distributed by MLS GRID #1057780 Report a problem | ||
| 9/30/2021 | Sold | $1,285,000+37.6%$279/sqft |
Source: Public Record Report a problem | ||
| 9/22/2016 | Sold | $933,567$203/sqft |
Source: Public Record Report a problem | ||
Public tax history
| Year | Property taxes | Tax assessment |
|---|---|---|
| 2025 | $15,554 -6.9% | $75,188 -18.5% |
| 2024 | $16,711 +29.1% | $92,219 -4.8% |
| 2023 | $12,942 +12.7% | $96,834 +39.1% |
| 2022 | $11,486 | $69,605 +11.7% |
| 2021 | -- | $62,334 -10.7% |
| 2020 | $12,907 +10.8% | $69,784 |
| 2019 | $11,650 | $69,784 +16.9% |
| 2018 | $11,650 +1.8% | $59,688 |
| 2017 | $11,445 | $59,688 +586.1% |
| 2016 | -- | $8,700 |
| 2015 | -- | $8,700 |
| 2014 | -- | $8,700 +20% |
| 2013 | $1,417 | $7,250 |
| 2012 | -- | $7,250 |
| 2011 | -- | $7,250 |
Find assessor info on the county website
Neighborhood: 80111
Nearby homes
- $1,438,5004 bd4 ba3.8k sqft5915 S Olive Cir, Centennial, CO 80111Off Market
- $1,169,1003 bd3 ba3.3k sqft5923 S Olive Cir, Centennial, CO 80111Off Market

- $1,575,0005 bd5 ba5.8k sqft5925 S Olive Cir, Centennial, CO 80111Sold
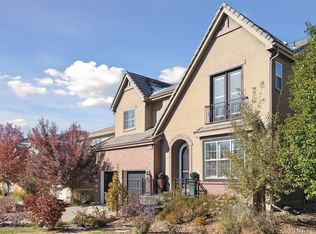
- $1,406,8002 bd3 ba2.3k sqft5933 S Olive Cir, Centennial, CO 80111Off Market
- $---- bd-- ba-- sqft5925 S Olive Cir, Englewood, CO 80111Off Market
- $1,539,3005 bd6 ba4.9k sqft5934 S Olive Ct, Centennial, CO 80111Off Market
- $1,195,5004 bd3 ba4.5k sqft5944 S Olive Ct, Centennial, CO 80111Off Market
- $1,206,7003 bd3 ba3.2k sqft5927 S Olive Cir, Centennial, CO 80111Off Market
Nearby schools
GreatSchools rating
- 7/10Greenwood Elementary SchoolGrades: PK-5Distance: 0.9 mi
- 8/10West Middle SchoolGrades: 6-8Distance: 1.3 mi
- 9/10Cherry Creek High SchoolGrades: 9-12Distance: 2.1 mi
Schools provided by the listing agent
- Elementary: Greenwood
- Middle: West
- High: Cherry Creek
- District: Cherry Creek 5
Source: REcolorado as distributed by MLS GRID. This data may not be complete. We recommend contacting the local school district to confirm school assignments for this home.
Get a cash offer in 3 minutes
Find out how much your home could sell for in as little as 3 minutes with a no-obligation cash offer.
Estimated market value
$1,366,500
Get a cash offer in 3 minutes
Find out how much your home could sell for in as little as 3 minutes with a no-obligation cash offer.
Estimated market value
$1,366,500
- Colorado
- Arapahoe County
- Centennial
- 80111
- 5919 S OLIVE Circle
Nearby cities
Nearby zip codes
Other Centennial Topics
