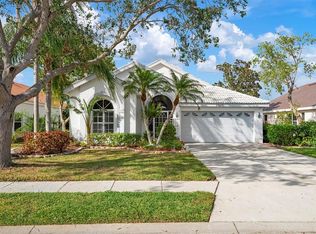
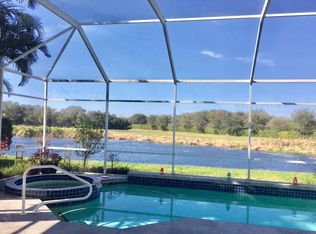
SERIOUS PRICE REDUCTION! MOTIVATED SELLER! NEW ROOF with transferable warranty! Welcome to this amazing Lake Front home! Perfectly located in the quaint Mote Ranch, this home may be exactly what you have been searching for. Enter through the front glass door and be greeted by a spacious great room with vaulted ceilings and skylights. This open layout offers versatile everyday living and entertaining options, seamlessly blending the kitchen, dining and family areas. Kitchen is equipped with granite countertops and blacksplash, stainless steel appliances, walk-in pantry. The generous family room can double as a formal dining area. The two guest bedrooms have an updated guest bathroom. The main bedroom has a large walk in closet and an updated bathroom with dual sinks and a garden tub, it also has an access to the eclosed back patio and is accessible from the pool area. Talking about the pool with a spa and the outdoor living ... probably the most valuable feature of this residence is the the absolutely gorgeous unobstructed lake views, where you can spend hours enjoying and observing the plentiful Florida birds and wild life. Mote Ranch is a low fee, no CDD fees, community near downtown Sarasota, SRQ International Airport, University Pkwy corridor with everything it offers, shopping, entertainment and quick access to I-75. The community offers access to Braden River, community pool and sidewalks and close proximity to excellent schools and some of the most beautiful beaches on the West coast of Florida.
Sold for $515,500
$515,500
5919 SANDSTONE AVENUE, SARASOTA, FL 34243
3beds
2,038sqft
Single Family Residence
Built in 1996
7,187 Square Feet Lot
$491,900 Zestimate®
$253/sqft
$4,168 Estimated rent
Home value
$491,900
$448,000 - $541,000
$4,168/mo
Zestimate® history
Owner options
List your home for rent
$4,168/mo
Rent Zestimate®
Find your next renter with Zillow Rental Manager. Plus, with online applications, you can quickly screen prospective tenants – for free.
$4,168/mo
Rent Zestimate®
Refinance and save
$3,533/mo
Est. payment
Refinancing to a lower rate could help reduce your monthly payments and save thousands over the life of the loan.
$3,533/mo
Est. payment
Explore your selling options
Work with a Zillow partner agent
Leverage their expertise and Zillow's premium Showcase listings to get your home seen by more buyers.
Get startedList with your own agent
Get your home in front of millions of buyers by listing it on Zillow.
Learn how to do itSell it yourself
Take full control of how buyers see your home on Zillow by listing For Sale by Owner (FSBO).
List your homeWhat's special
Updated guest bathroomGranite countertopsOpen layoutLake front homeGorgeous unobstructed lake viewsVaulted ceilingsGarden tub
Zillow last checked:
Listing updated:
Listed by:
Nikki Smith 941-773-1519,
COLDWELL BANKER REALTY 941-907-1033
Bought with:
Maria Ploshansky, 3536094
SHOWTIME REALTY
Source: Stellar MLS,MLS#: A4619633 Originating MLS: Sarasota - Manatee
Originating MLS: Sarasota - Manatee
Facts & features
Interior
Bedrooms & bathrooms
- Bedrooms: 3
- Bathrooms: 2
- Full bathrooms: 2
Rooms
- Room types: Breakfast Room Separate, Family Room, Living Room, Great Room
Primary bedroom
- Features: Walk-In Closet(s)
- Level: First
- Area: 180 Square Feet
- Dimensions: 15x12
Bedroom 2
- Features: Built-in Closet
- Level: First
- Area: 121 Square Feet
- Dimensions: 11x11
Bedroom 3
- Features: Built-in Closet
- Level: First
- Area: 110 Square Feet
- Dimensions: 11x10
Primary bathroom
- Features: Dual Sinks, Tub with Separate Shower Stall
- Level: First
Dining room
- Level: First
- Area: 168 Square Feet
- Dimensions: 14x12
Family room
- Level: First
- Area: 238 Square Feet
- Dimensions: 17x14
Kitchen
- Features: Breakfast Bar, Pantry
- Level: First
- Area: 228 Square Feet
- Dimensions: 19x12
Living room
- Level: First
- Area: 345 Square Feet
- Dimensions: 23x15
Heating
- Central, Electric
Cooling
- Central Air
Appliances
- Included: Dishwasher, Disposal, Dryer, Electric Water Heater, Microwave, Range, Refrigerator, Washer
- Laundry: In Garage
Features
- Cathedral Ceiling(s), Ceiling Fan(s), Kitchen/Family Room Combo, L Dining, Living Room/Dining Room Combo, Open Floorplan, Solid Wood Cabinets, Split Bedroom, Vaulted Ceiling(s), Walk-In Closet(s)
- Flooring: Ceramic Tile, Tile
- Windows: Blinds, Window Treatments
- Has fireplace: No
Interior area
- Total structure area: 2,509
- Total interior livable area: 2,038 sqft
Property
Parking
- Total spaces: 2
- Parking features: Garage - Attached
- Attached garage spaces: 2
Features
- Levels: One
- Stories: 1
- Exterior features: Awning(s), Irrigation System, Private Mailbox, Sprinkler Metered
- Has private pool: Yes
- Pool features: Heated
- Has spa: Yes
- Has view: Yes
- View description: Park/Greenbelt, Water, Lake, Pond
- Has water view: Yes
- Water view: Water,Lake,Pond
- Waterfront features: Lake Front, Pond
- Body of water: LAKE
Lot
- Size: 7,187 Square Feet
- Features: Conservation Area
Details
- Parcel number: 192042725
- Zoning: RMF
- Special conditions: None
Construction
Type & style
- Home type: SingleFamily
- Architectural style: Florida,Traditional
- Property subtype: Single Family Residence
Materials
- Block, Concrete, Stucco
- Foundation: Block
- Roof: Tile
Condition
- Completed
- New construction: No
- Year built: 1996
Utilities & green energy
- Sewer: Public Sewer
- Water: Public
- Utilities for property: Cable Connected, Electricity Connected, Public, Sprinkler Meter, Water Available
Community & HOA
Community
- Features: Dock, Fishing, Golf, Pool
- Pet fee: $0 monthly
- Subdivision: CHAPARRAL
HOA
- Has HOA: Yes
- HOA fee: $74 monthly
- HOA name: Resource Management/ Andrea Bull
- HOA phone: 941-348-2912
Location
- Region: Sarasota
Financial & listing details
- Price per square foot: $253/sqft
- Tax assessed value: $414,904
- Annual tax amount: $2,717
- Date on market: 8/9/2024
- Cumulative days on market: 190 days
- Listing terms: Cash,Conventional,FHA,VA Loan
- Ownership: Fee Simple
- Total actual rent: 0
- Electric utility on property: Yes
- Road surface type: Asphalt, Paved
Price history
| Date | Event | Price |
|---|---|---|
| 3/31/2025 | Sold | $515,500-4.4%$253/sqft |
Source:  Stellar MLS #A4619633 Report a problem Stellar MLS #A4619633 Report a problem | ||
| 2/15/2025 | Pending sale | $539,000$264/sqft |
Source: Stellar MLS #A4619633 Report a problem | ||
| 2/4/2025 | Price change | $539,000-5.4%$264/sqft |
Source: Stellar MLS #A4619633 Report a problem | ||
| 1/4/2025 | Price change | $569,919-1.7%$280/sqft |
Source: Stellar MLS #A4619633 Report a problem | ||
| 11/30/2024 | Price change | $579,919-1.7%$285/sqft |
Source: Stellar MLS #A4619633 Report a problem | ||
| 9/12/2024 | Price change | $589,919-1.7%$289/sqft |
Source: Stellar MLS #A4619633 Report a problem | ||
| 8/9/2024 | Listed for sale | $599,919+128.1%$294/sqft |
Source: Stellar MLS #A4619633 Report a problem | ||
| 6/14/2021 | Sold | $263,000-3.7%$129/sqft |
Source: Public Record Report a problem | ||
| 8/21/2009 | Sold | $273,000-9%$134/sqft |
Source: Public Record Report a problem | ||
| 5/30/2009 | Listed for sale | $299,900-6.3%$147/sqft |
Source: NRT Florida #A3899344 Report a problem | ||
| 1/13/2009 | Listing removed | $319,900$157/sqft |
Source: NRT Florida #A3899344 Report a problem | ||
| 12/12/2008 | Listed for sale | $319,900+95.4%$157/sqft |
Source: NRT Florida #A3899344 Report a problem | ||
| 12/17/1996 | Sold | $163,700$80/sqft |
Source: Public Record Report a problem | ||
Public tax history
| Year | Property taxes | Tax assessment |
|---|---|---|
| 2025 | $3,171 +3.4% | $239,942 +2.9% |
| 2024 | $3,066 +2% | $233,180 +3% |
| 2023 | $3,006 +0.9% | $226,388 +3% |
| 2022 | $2,980 +0.6% | $219,794 +3% |
| 2021 | $2,962 +1.3% | $213,392 +1.4% |
| 2020 | $2,924 +1.6% | $210,446 +2.3% |
| 2019 | $2,877 | $205,715 +1.9% |
| 2018 | $2,877 +1.3% | $201,879 +2.1% |
| 2017 | $2,841 +7.5% | $197,727 +2.1% |
| 2016 | $2,642 | $193,660 +0.7% |
| 2015 | $2,642 | $192,314 +0.8% |
| 2014 | $2,642 +1.5% | $190,788 +1.5% |
| 2013 | $2,603 +260196% | $187,968 +1.7% |
| 2012 | $1 | $184,826 -2.8% |
| 2011 | $1 | $190,089 +0.5% |
| 2010 | -- | $189,121 -5.4% |
| 2009 | $2,783 -3.9% | $200,004 +0.1% |
| 2008 | $2,896 +5.2% | $199,804 +3% |
| 2007 | $2,753 -4.4% | $193,984 +2.5% |
| 2006 | $2,880 +1.5% | $189,253 +3% |
| 2005 | $2,836 +2.1% | $183,741 +3% |
| 2004 | $2,779 +0.5% | $178,389 +1.9% |
| 2003 | $2,765 +7% | $175,063 +2.4% |
| 2002 | $2,585 +3.4% | $170,960 +1.6% |
| 2001 | $2,500 +4% | $168,268 +15.6% |
| 2000 | $2,405 | $145,601 |
Find assessor info on the county website
Neighborhood: 34243
Nearby homes
- $500,0003 bd2 ba1.6k sqft5923 Sandstone Ave, Sarasota, FL 34243Sold
- $510,8003 bd2 ba1.8k sqft5915 Sandstone Ave, Sarasota, FL 34243Off Market
- $413,0003 bd2 ba1.6k sqft5927 Sandstone Ave, Sarasota, FL 34243Off Market
- $590,0003 bd2 ba2k sqft5909 Sandstone Ave, Sarasota, FL 34243Sold

- $356,100-- bd-- ba-- sqft2503 Beneva Rd, Fairway Sarasota, FL 34232Off Market
- $549,3003 bd2 ba1.8k sqft5920 Sandstone Ave, Sarasota, FL 34243Off Market
- $495,6003 bd2 ba1.8k sqft5931 Sandstone Ave, Sarasota, FL 34243Off Market
- $445,5003 bd2 ba1.8k sqft5916 Sandstone Ave, Sarasota, FL 34243Off Market
Nearby schools
GreatSchools rating
- 10/10Robert Willis Elementary SchoolGrades: PK-5Distance: 5.9 mi
- 4/10Braden River Middle SchoolGrades: 6-8Distance: 3.1 mi
- 4/10Braden River High SchoolGrades: 9-12Distance: 1.9 mi
Schools provided by the listing agent
- Elementary: Kinnan Elementary
- Middle: Braden River Middle
- High: Braden River High
Source: Stellar MLS. This data may not be complete. We recommend contacting the local school district to confirm school assignments for this home.
Get a cash offer in 3 minutes
Find out how much your home could sell for in as little as 3 minutes with a no-obligation cash offer.
Estimated market value
$491,900
Get a cash offer in 3 minutes
Find out how much your home could sell for in as little as 3 minutes with a no-obligation cash offer.
Estimated market value
$491,900
- Florida
- Manatee County
- Sarasota
- 34243
- 5919 SANDSTONE AVENUE
Nearby cities
Nearby neighborhoods
Nearby zip codes
Other Sarasota Topics
