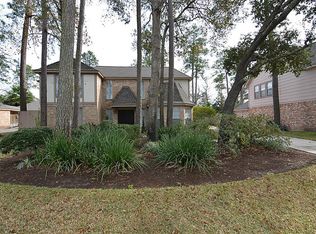
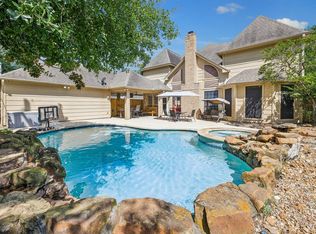
Tucked in a mature, established Spring neighborhood close to shopping, dining, and zoned to Klein ISD, this home has the layout and updates to back it up. You are greeted by a formal living room to the left and formal dining to the right, with the main family room straight ahead featuring a brick gas log fireplace and vaulted ceilings. The updated kitchen has double ovens, tile backsplash, an oversized pantry, a wet bar, and a breakfast area that connects to the family room. The laundry room sits just off the breakfast area with a half bathroom and direct access to the covered back patio, where a hot tub flows into a gunite pool. The primary suite is downstairs with tray ceilings, double sinks, extra counter space, and a large walk in tile shower. Upstairs you have 3 bedrooms, two of which share a jack and jill bathroom with a double sink countertop on each side and an additional sink and vanity accessible from the hallway, plus a third bedroom and a large flex space upstairs.
For sale
Price cut: $2.5K (8/19)
$422,500
5919 Spring Creek Oaks Dr, Spring, TX 77379
4beds
2,970sqft
Single Family Residence
Built in 1982
9,600 Square Feet Lot
$412,600 Zestimate®
$142/sqft
$83/mo HOA
What's special
Brick gas log fireplaceGunite poolHot tubMain family roomFormal diningCovered back patioWet bar
- 79 days
- 179
- 18
Zillow last checked:
Listing updated:
Listed by:
Brady Brewer TREC #0782409 512-417-9685,
Lion Drive Realty
Source: HAR,MLS#: 56643796
Facts & features
Interior
Bedrooms & bathrooms
- Bedrooms: 4
- Bathrooms: 3
- Full bathrooms: 2
- 1/2 bathrooms: 1
Rooms
- Room types: Den, Family Room
Primary bedroom
- Level: First
- Dimensions: Buyer to verify
Bedroom
- Level: Second
- Dimensions: Buyer to verify
Bedroom
- Level: Second
- Dimensions: Buyer to verify
Bedroom
- Level: Second
- Dimensions: Buyer to verify
Other
- Level: First
Other
- Level: First
Other
- Level: First
Other
- Level: Second
Breakfast
- Level: First
Breakfast
- Level: First
Dining room
- Level: First
Other
- Level: First
Family room
- Level: First
Game room
- Level: Second
Kitchen
- Level: First
Living room
- Level: First
Primary bath
- Level: First
Heating
- Electric, Natural Gas
Cooling
- Electric
Appliances
- Included: Disposal, Refrigerator, Double Oven, Dishwasher
- Laundry: Gas Dryer Hookup, Washer Hookup
Features
- Crown Molding, Formal Entry/Foyer, High Ceilings, Vaulted Ceiling, 3 Bedrooms Up, Primary Bed - 1st Floor, Walk-In Closet(s)
- Flooring: Carpet, Tile, Vinyl
- Windows: Window Coverings
- Number of fireplaces: 1
- Fireplace features: Gas Log
Interior area
- Total structure area: 2,970
- Total interior livable area: 2,970 sqft
Property
Parking
- Total spaces: 2
- Parking features: Garage
- Attached garage spaces: 2
Features
- Stories: 2
- Patio & porch: Patio/Deck, Porch
- Has private pool: Yes
- Pool features: Gunite, In Ground, Pool/Spa Combo
- Has spa: Yes
- Spa features: Spa/Hot Tub
- Fencing: Back Yard,Cross Fenced
Lot
- Size: 9,600 Square Feet
- Features: Back Yard, Cleared, Subdivided, 0 Up To 1/4 Acre
Details
- Parcel number: 1150190110002
- Special conditions: Pre-Foreclosure
Construction
Type & style
- Home type: SingleFamily
- Architectural style: Traditional
- Property subtype: Single Family Residence
Materials
- Brick, Cement Siding, Stucco
- Foundation: Slab
- Roof: Composition
Condition
- New construction: No
- Year built: 1982
Utilities & green energy
- Sewer: Public Sewer
- Water: Public
Community & HOA
Community
- Subdivision: Spring Creek Oaks
HOA
- Has HOA: Yes
- HOA fee: $991 annually
Location
- Region: Spring
Financial & listing details
- Price per square foot: $142/sqft
- Tax assessed value: $398,451
- Annual tax amount: $9,064
- Date on market: 7/10/2026
- Listing terms: Cash,Conventional,FHA,VA Loan
Estimated market value
$412,600
$392,000 - $433,000
$3,602/mo
Price history
| Date | Event | Price |
|---|---|---|
| 8/19/2026 | Price change | $422,500-0.6%$142/sqft |
Source:  HAR #56643796 Report a problem HAR #56643796 Report a problem | ||
| 7/10/2026 | Listed for sale | $424,990+4.9%$143/sqft |
Source: HAR #56643796 Report a problem | ||
| 4/28/2022 | Listing removed | -- |
Source:  RE/MAX International Report a problem RE/MAX International Report a problem | ||
| 2/21/2022 | Pending sale | $405,000$136/sqft |
Source: HAR #79997914 Report a problem | ||
| 2/21/2022 | Listed for sale | $405,000+44.7%$136/sqft |
Source: HAR #79997914 Report a problem | ||
| 10/4/2019 | Listing removed | $279,900$94/sqft |
Source: Realty Associates #18573398 Report a problem | ||
| 10/4/2019 | Listed for sale | $279,900$94/sqft |
Source: Realty Associates #18573398 Report a problem | ||
| 7/19/2019 | Pending sale | $279,900$94/sqft |
Source: Realty Associates #18573398 Report a problem | ||
| 7/2/2019 | Price change | $279,900-1.8%$94/sqft |
Source: Realty Associates #18573398 Report a problem | ||
| 6/4/2019 | Price change | $285,000-2.4%$96/sqft |
Source: Realty Associates #18573398 Report a problem | ||
| 6/2/2019 | Price change | $292,000-1.7%$98/sqft |
Source: Realty Associates #18573398 Report a problem | ||
| 5/7/2019 | Listed for sale | $297,000+49.1%$100/sqft |
Source: Realty Associates #18573398 Report a problem | ||
| 1/3/2012 | Listing removed | $199,250$67/sqft |
Source: NCI #66038944 Report a problem | ||
| 12/31/2011 | Listed for sale | $199,250$67/sqft |
Source: NCI #66038944 Report a problem | ||
| 11/22/2011 | Listing removed | $199,250$67/sqft |
Source: RE/MAX NORTHWEST, REALTORS #66038944 Report a problem | ||
| 9/28/2011 | Listed for sale | $199,250$67/sqft |
Source: RE/MAX NORTHWEST, REALTORS #66038944 Report a problem | ||
Public tax history
| Year | Property taxes | Tax assessment |
|---|---|---|
| 2025 | -- | $398,451 -0.2% |
| 2024 | -- | $399,207 -6.5% |
| 2023 | -- | $427,115 +12.5% |
| 2022 | $1,678 | $379,665 +25.2% |
| 2021 | -- | $303,286 +9.4% |
| 2020 | $3,218 +83.3% | $277,163 +7.1% |
| 2019 | $1,755 -72.7% | $258,721 -2.4% |
| 2018 | $6,419 | $265,000 +1% |
| 2017 | $6,419 -0.8% | $262,368 |
| 2016 | $6,472 +18.7% | $262,368 +4.8% |
| 2015 | $5,453 | $250,260 +8% |
| 2014 | $5,453 | $231,774 +20.1% |
| 2013 | -- | $193,000 +9.2% |
| 2012 | -- | $176,772 |
| 2011 | -- | $176,772 |
| 2010 | -- | $176,772 -6.1% |
| 2009 | -- | $188,160 -5.3% |
| 2007 | -- | $198,619 +2.6% |
| 2006 | -- | $193,492 +1.7% |
| 2005 | -- | $190,300 |
| 2004 | -- | $190,300 +3.3% |
| 2003 | -- | $184,200 +7.8% |
| 2002 | -- | $170,900 |
| 2001 | -- | $170,900 +3.2% |
| 2000 | -- | $165,600 |
Find assessor info on the county website
Monthly payment
Est. payment
Payment breakdown
Explore the cost of this home by adjusting the details. Changes won't be saved.Climate risks
Neighborhood: Spring Creek Oaks
Nearby schools
Schools provided by the listing agent
- Elementary: Kuehnle Elementary School
- Middle: Kleb Intermediate School
- High: Klein High School
Source: HAR. This data may not be complete. We recommend contacting the local school district to confirm school assignments for this home.
Similar homes
- $436,0004 bd3 ba2.8k sqft16806 Sandypine Cir, Spring, TX 77379For Sale
 MLS ID #76052571, Michael Greiner, My Castle Realty. HAR
 - $435,0004 bd4 ba2.9k sqft6622 Ampton Dr, Spring, TX 77379For Sale
 MLS ID #13988148, Jill Bennett, NextHome Realty Center. HAR
 - $389,0004 bd3 ba3k sqft17006 Butteroak Dr, Spring, TX 77379For Sale
 MLS ID #70341275, Venessa James, Keller Williams Realty Professionals. HAR
 - $439,9004 bd4 ba2.8k sqft5823 Ashmere Ln, Spring, TX 77379For Sale
 MLS ID #4660361, Ruben Galvan, Compass RE Texas, LLC - Houston. HAR
