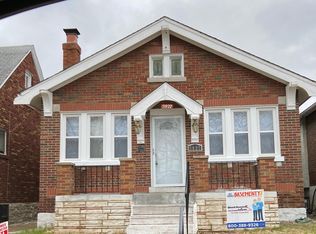
Welcome to 5919 Summit Place — A beautifully renovated luxury home that has been completely transformed from top to bottom. This stunning property now features three spacious bedrooms, with two additional bedrooms professionally added, creating extra space, flexibility, and long-term value.
From the moment you walk inside, you’ll immediately notice the quality of the renovation. The home showcases real natural hardwood floors that have been professionally refinished, bringing warmth, character, and timeless elegance throughout the entire space. The modern layout is complemented by stylish lighting, updated fixtures, and a clean designer color palette that gives the home a polished, upscale feel.
The fully renovated kitchen is a true centerpiece, featuring contemporary cabinetry, sleek countertops, and updated hardware that blends modern design with everyday functionality. Every detail has been thoughtfully upgraded to create a home that feels both luxurious and comfortable.
All three bedrooms are generously sized and designed with privacy, functionality, and flexibility in mind, making them perfect for a growing family, guests, or even a dedicated home office. The updated bathroom features modern finishes and a fresh, clean design that continues the home’s high-end look.
This property is completely move-in ready and is being sold fully furnished with a full-price offer, which also includes a home warranty — giving the buyer both style and peace of mind from day one. The furniture has been carefully selected to match the home’s modern luxury design, making it an excellent opportunity for a homeowner or an investor looking for a true turnkey property.
If you’re looking for a beautifully upgraded 3-bedroom home with real hardwood floors, added living space, luxury finishes, and a fully furnished, worry-free purchase opportunity, 5919 Summit Place delivers on every level.
Schedule your showing today — homes this well renovated and move-in ready don’t stay on the market long.
Active
Listed by: Whitfield Realty and Investment Group LLC • Robert K Whitfield • 314-494-0901
$119,900
5919 Summit Pl, Saint Louis, MO 63147
3beds
1,275sqft
Single Family Residence
Built in 1928
3,850 Square Feet Lot
$-- Zestimate®
$94/sqft
$-- HOA
What's special
- 17 days
- 112
- 13
Zillow last checked:
Listing updated:
Listed by:
Robert K Whitfield 314-494-0901,
Whitfield Realty and Investment Group LLC
Source: MARIS,MLS#: 26018973
Originating MLS: St. Louis Association of REALTORS
Facts & features
Interior
Bedrooms & bathrooms
- Bedrooms: 3
- Bathrooms: 1
- Full bathrooms: 1
- Main level bathrooms: 1
- Main level bedrooms: 1
Heating
- Natural Gas
Cooling
- Central Air
Features
- Basement: Partially Finished,Sleeping Area,Sump Pump,Walk-Out Access
- Number of fireplaces: 1
Interior area
- Total structure area: 1,275
- Total interior livable area: 1,275 sqft
- Finished area above ground: 1,046
Property
Parking
- Total spaces: 2
- Parking features: Garage
- Garage spaces: 2
Features
- Levels: One
Lot
- Size: 3,850 Square Feet
- Features: Landscaped
Details
- Parcel number: 58090003700
- Special conditions: Standard
Construction
Type & style
- Home type: SingleFamily
- Architectural style: Traditional
- Property subtype: Single Family Residence
Materials
- Brick
Condition
- Year built: 1928
Details
- Warranty included: Yes
Utilities & green energy
- Electric: Ameren
- Sewer: Public Sewer
- Water: Public
- Utilities for property: Electricity Connected, Natural Gas Connected
Community & HOA
Community
- Subdivision: Pointe Add
HOA
- Has HOA: No
Location
- Region: Saint Louis
Financial & listing details
- Price per square foot: $94/sqft
- Annual tax amount: $385
- Date on market: 4/24/2026
- Cumulative days on market: 17 days
- Listing terms: Cash,Conventional,FHA,VA Loan
- Electric utility on property: Yes
Estimated market value
Not available
Estimated sales range
Not available
Not available
Price history
| Date | Event | Price |
|---|---|---|
| 4/24/2026 | Listed for sale | $119,900+233.1%$94/sqft |
Source: | ||
| 9/1/2024 | Sold | -- |
Source: | ||
| 8/26/2024 | Pending sale | $36,000$28/sqft |
Source: | ||
| 8/3/2024 | Price change | $36,000-30.6%$28/sqft |
Source: | ||
| 6/28/2024 | Price change | $51,900-20.2%$41/sqft |
Source: | ||
| 6/21/2024 | Pending sale | $65,000$51/sqft |
Source: | ||
| 5/7/2024 | Listed for sale | $65,000$51/sqft |
Source: | ||
Public tax history
Tax history is unavailable.
Monthly payment
Est. payment
Payment breakdown
Explore the cost of this home by adjusting the details. Changes won't be saved.Climate risks
Neighborhood: North Point
Nearby schools
Schools provided by the listing agent
- Elementary: Herzog Elem.
- Middle: Yeatman-Liddell Middle School
- High: Beaumont Cte High School
Source: MARIS. This data may not be complete. We recommend contacting the local school district to confirm school assignments for this home.