Skip main navigation
Off market
  • $814,200

    5919 Thurber Dr, Colorado Springs, CO 80924

    5beds
    4,571sqft
    SingleFamily
    Built in 2013
    9,840 Square Feet Lot
    $814,200 Zestimate®
    $178/sqft
    $3,580 Estimated rent

    Home value

    $814,200

    $773,000 - $855,000

    $3,580/mo

    Zestimate® history
    Loading
    Loading...

    Owner options

    List your home for rent

    $3,580/mo

    Rent Zestimate®

    Find your next renter with Zillow Rental Manager. Plus, with online applications, you can quickly screen prospective tenants – for free.

    Learn more

    $3,580/mo

    Rent Zestimate®

    Refinance and save

    $4,777/mo

    Est. payment

    Refinancing to a lower rate could help reduce your monthly payments and save thousands over the life of the loan.

    See today's rates

    $4,777/mo

    Est. payment

    Explore your selling options

    Work with a Zillow partner agent

    Leverage their expertise and Zillow's premium Showcase listings to get your home seen by more buyers.

    Get started

    List with your own agent

    Get your home in front of millions of buyers by listing it on Zillow.

    Learn how to do it

    Sell it yourself

    Take full control of how buyers see your home on Zillow by listing For Sale by Owner (FSBO).

    List your home

    What's special

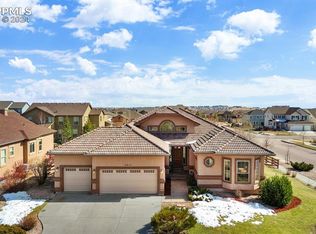
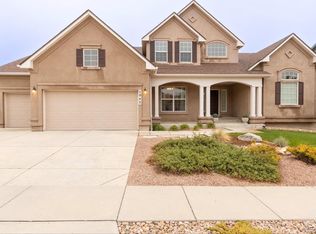
    SELLERS ARE MOTIVATED to sell this" EXQUISITE CUSTOM RANCH in highly-desired Estates at WOLF RANCH! Stunning 5 Bedroom...EXQUISITE CUSTOM RANCH in highly-desired Estates at WOLF RANCH! Stunning 5 Bedroom, 4.5 Bath Home with 3 Car Garage and Fully Finished Basement! Plus Main Level Office! You'll love the Open Floor Plan, Vaulted Ceilings and Amazing Upgrades: Gourmet Chef's Kitchen! Custom Stone Fireplaces on Both Levels! Heated Floors in 5-piece Master En-suite/Walk-in Closet! Every Bedroom has a Walk in Closet! Integrated Home Audio System throughout Home and on Covered Patio! Beautifully Landscaped Backyard with Waterfall & Raised Garden! IMPECCABLY MAINTAINED-LIKE NEW (without the wait & costs to landscape)! Gourmet Kitchen boasts Granite, Stainless Steel Appliances, Designer Hood Vent, Double Oven/Microwave, Gas Oven/Range, Knotty Alder Cabinets, Soft Close Drawers and Island with Eat-in Kitchen which opens to the Custom Stone Wall Fireplace and Wall of Windows in Great Room! Perfect for Entertaining! Gorgeous Hardwood Flooring throughout most of Main Level and Upgraded Karastan Carpet in Great Room & Spacious Master Bedroom! Walk Out to Covered Patio with Gas Line (for BBQ and/or Fire-pit) and Enjoy the Beautiful Colorado Outdoors & Mountain Views! Finished Basement includes 9 ft. ceilings, a Spacious Recreation/Family Room with 2 Junior Suites w/ Full Baths plus a 5th bedroom! Main-level Laundry, Pantry and Mudroom! Central A/C! Pocket Doors! 3-Car Garage for Vehicles and Storage with FastTrack Wall Hooks & Loft Shelves in Garage! Rachio Smart Sprinkler & Drip System! Radon Mitigation System! Award Winning Academy D20 Schools! Extended Warranty on Refrigerator and Double Oven! Located in the exceptional Wolf Ranch Community with miles of Trails and Parks, Community Pool and Splash Park, Lake & Rec Center! This home offers Main Level Living at it's Finest! ONE OF A KIND! MUST SEE!

    This property is not currently displayed as for sale or rent on Zillow. This may be different from what's on other websites or public sources.
    Facts & features

    Interior

    Bedrooms & bathrooms
    • Bedrooms: 5
    • Bathrooms: 5
    • Full bathrooms: 4
    • 1/2 bathrooms: 1
    Heating
    • Forced air, Radiant
    Cooling
    • Central
    Appliances
    • Included: Dishwasher, Garbage disposal, Microwave, Refrigerator
    • Laundry: In Unit
    Features
    • Ceiling Fan(s), Kitchen Island, Pantry, Walk-In Closet(s), Vaulted Ceiling(s), Eat-in Kitchen, Five Piece Bath
    • Flooring: Tile, Carpet, Hardwood
    • Windows: Window Coverings
    • Basement: Finished
    • Has fireplace: Yes
    • Fireplace features: Gas, Basement
    Interior area
    • Total interior livable area: 4,571 sqft
    • Finished area below ground: 2007.00

    Property

    Parking
    • Total spaces: 3
    • Parking features: Garage - Attached
    Features
    • Patio & porch: Patio, Covered
    • Exterior features: Stucco
    • Has view: Yes
    • View description: Mountain
    Lot
    • Size: 9,840 Square Feet
    Details
    • Parcel number: 6236119004
    • Zoning description: PUD

    Construction

    Type & style
    • Home type: SingleFamily
    Materials
    • Frame
    • Roof: Composition
    Condition
    • Year built: 2013

    Utilities & green energy

    • Sewer: Public Sewer
    • Water: Public

    Community & HOA

    Community
    • Security: Radon Mitigation System
    HOA
    • Has HOA: Yes
    • Amenities included: Clubhouse, Pool, Park, Pond Seasonal
    • Services included: Trash
    • HOA fee: $30 monthly
    Location
    • Region: Colorado Springs

    Financial & listing details

    • Price per square foot: $178/sqft
    • Tax assessed value: $806,806
    • Annual tax amount: $5,640

    Price history

    DateEventPrice
    7/29/2020Sold$608,000-1.1%$133/sqft
    Source: Public Record Report a problem
    6/27/2020Pending sale$615,000$135/sqft
    Source: Kenney & Company #9942148 Report a problem
    6/20/2020Listed for sale$615,000$135/sqft
    Source: Kenney & Company #9942148 Report a problem
    6/19/2020Pending sale$615,000$135/sqft
    Source: Kenney & Company #9942148 Report a problem
    6/18/2020Price change$615,000-0.3%$135/sqft
    Source: Kenney And Company #3400081 Report a problem
    6/5/2020Price change$617,000-2.1%$135/sqft
    Source: Kenney And Company #3400081 Report a problem
    5/14/2020Listed for sale$630,000+19.1%$138/sqft
    Source: Kenney And Company #3400081 Report a problem
    8/5/2013Sold$529,086$116/sqft
    Source: Public Record Report a problem

    Public tax history

    YearProperty taxesTax assessment
    2024$5,640 +20.6%$54,060
    2023$4,676 -6.1%$54,060 +29.5%
    2022$4,982 $41,760 -2.8%
    2021-- $42,950 +7%
    2020$4,879 +0.7%$40,150
    2019$4,846 +21.3%$40,150 +22.1%
    2018$3,994 -0.2%$32,890
    2017$4,004 +0.2%$32,890 -14.3%
    2016$3,994 -11.3%$38,370
    2015$4,501 +3.1%$38,370 +3%
    2014$4,367 $37,250
    2013-- --
    2012-- $9,700
    2011$906 $9,700 +14.3%
    2010-- $8,490
    2009-- $8,490 -10%
    2008-- $9,430 +299.6%
    2006-- $2,360
    Find assessor info on the county website

    Neighborhood: Briargate

    Nearby schools

    GreatSchools rating
    Schools provided by the listing agent
    • Elementary: Ranch Creek
    • Middle: Timberview
    • High: Pine Creek
    • District: Academy 20

    Source: The MLS. This data may not be complete. We recommend contacting the local school district to confirm school assignments for this home.

    Get a cash offer in 3 minutes
    Find out how much your home could sell for in as little as 3 minutes with a no-obligation cash offer.
    Estimated market value
    $814,200
    Get a cash offer in 3 minutes
    Find out how much your home could sell for in as little as 3 minutes with a no-obligation cash offer.
    Estimated market value
    $814,200